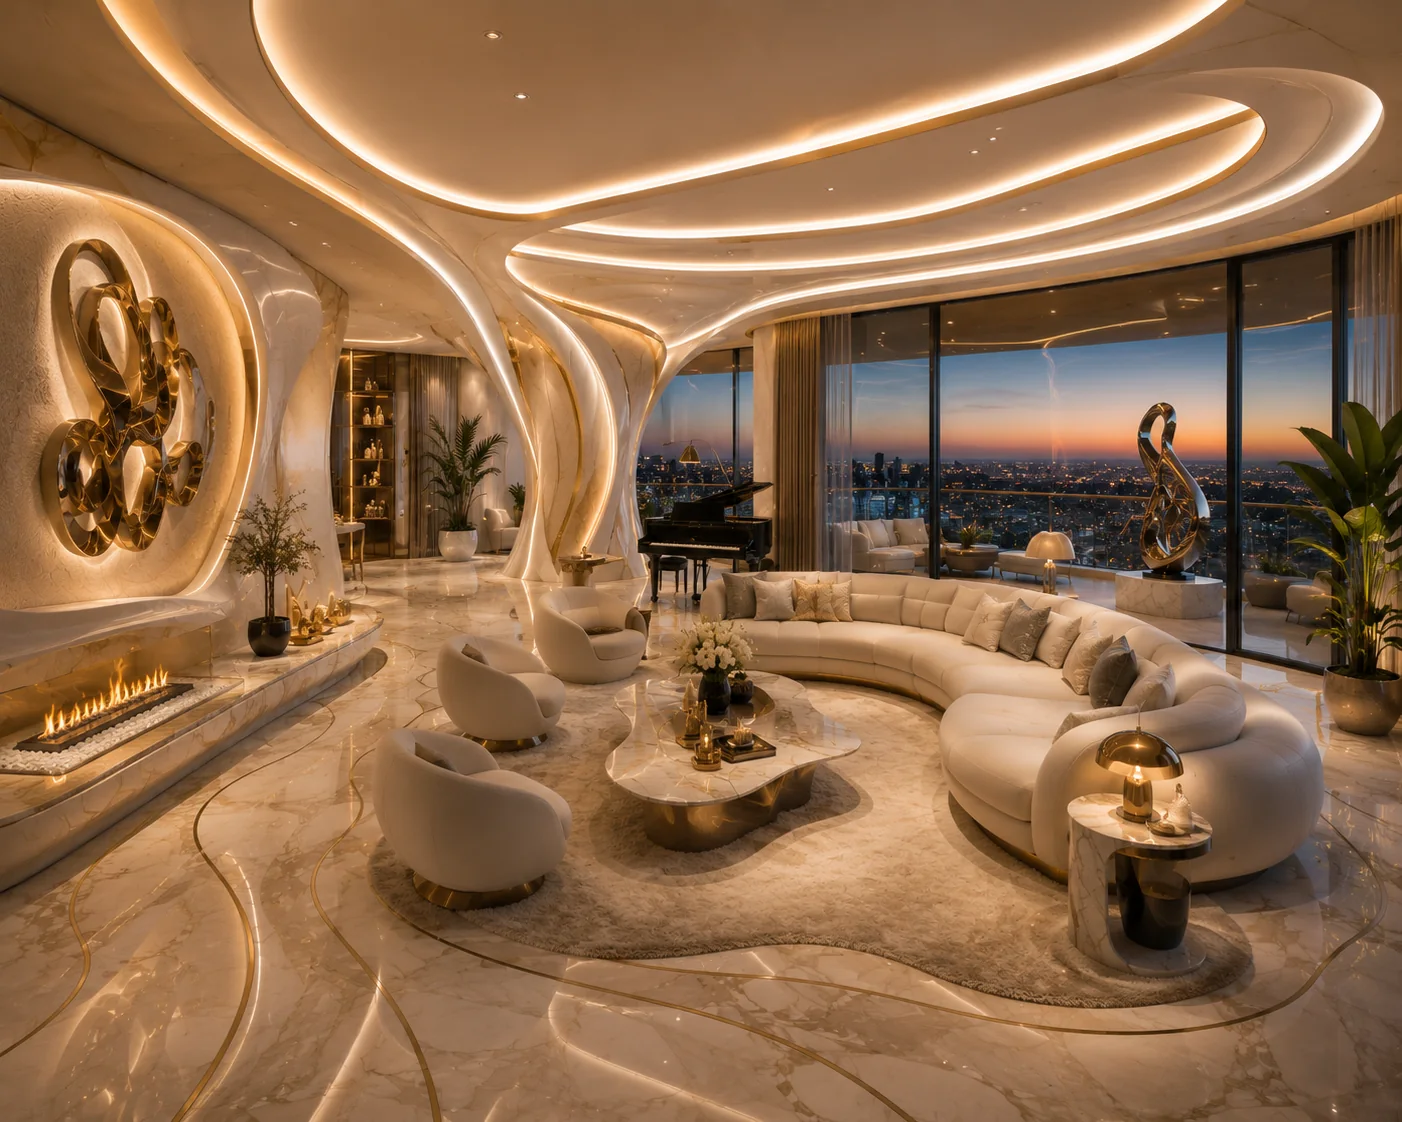
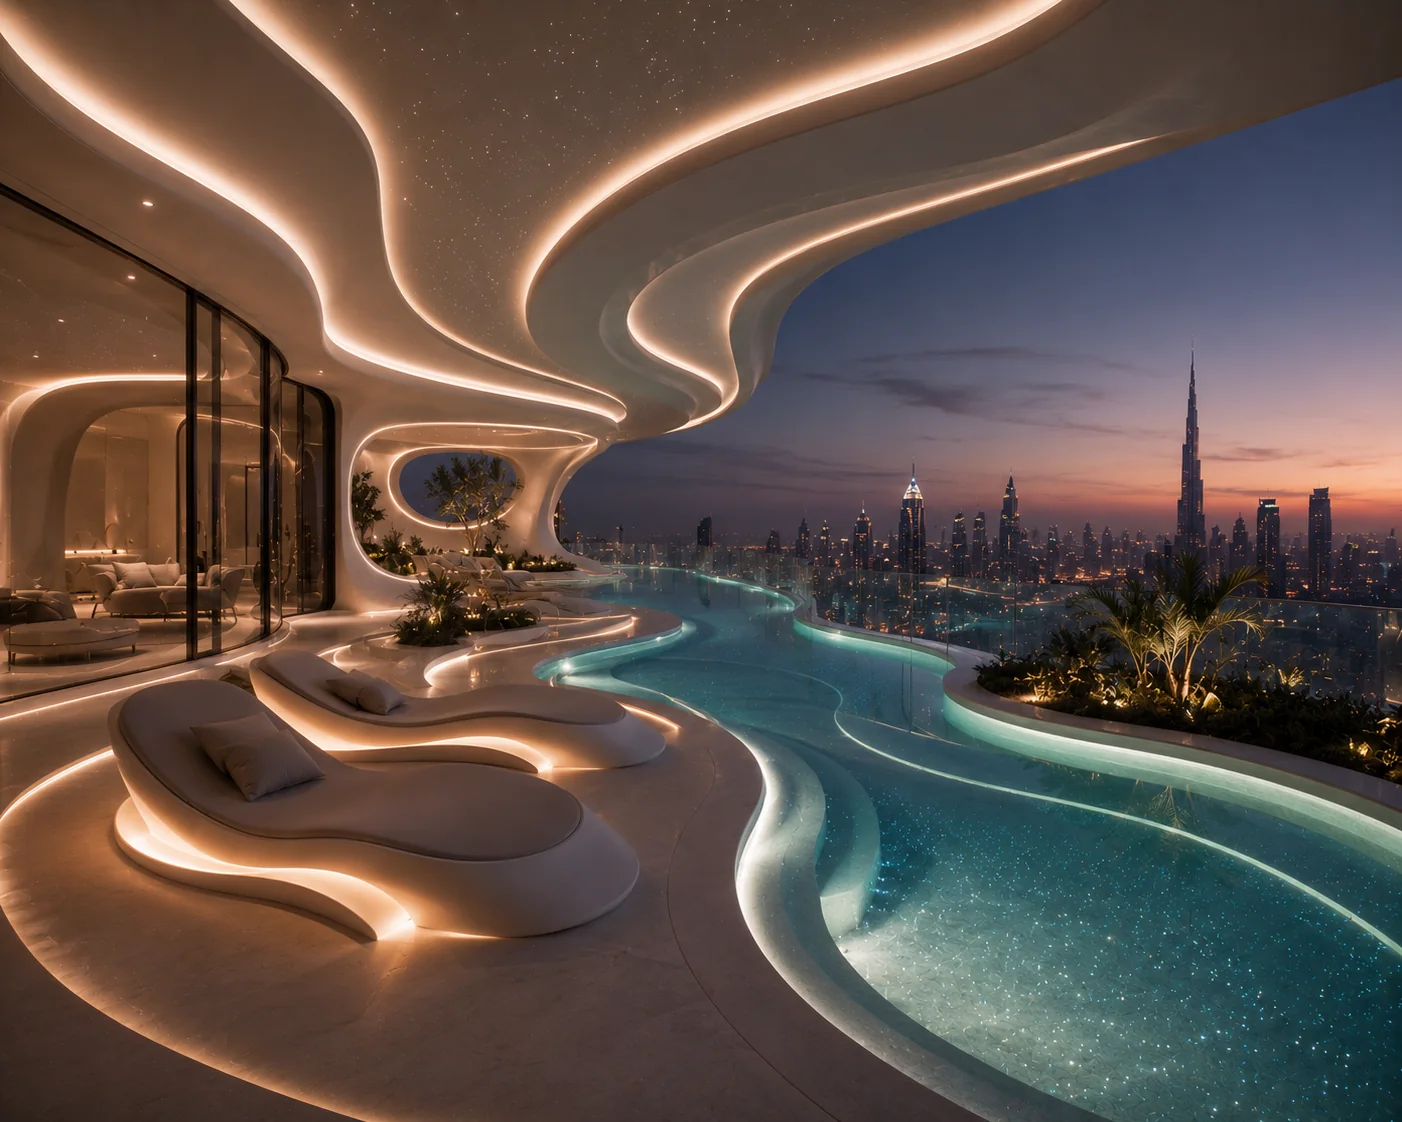
SKY VILLAS
Villa-scale privacy above the city.
Expansive living · Panoramic glazing · Private terraces
Wellness. Residences. Hospitality. Sport. Entertainment. Waterfront living. One connected world.
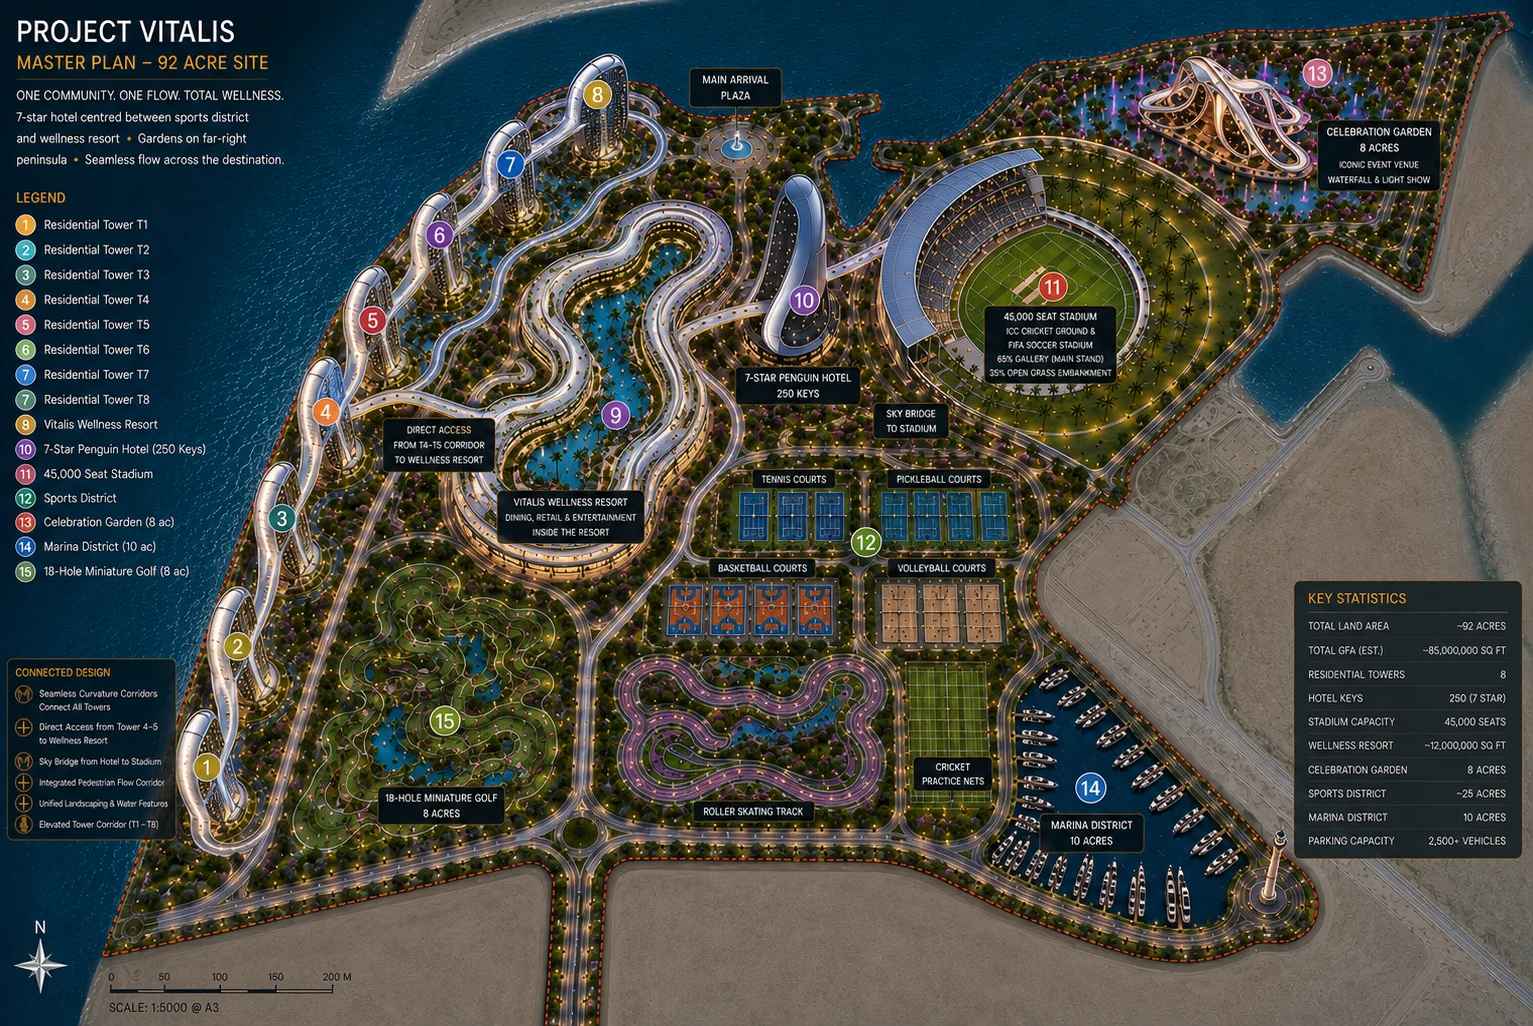
A new generation of destination living—bringing wellness, luxury residences, hospitality, sport, entertainment and waterfront experiences together within one extraordinary ecosystem.
Live. Restore. Perform. Connect. Celebrate. The masterplan is conceived to turn wellness into an everyday lifestyle and transform a waterfront development into a destination with multiple reasons to live, visit, stay, play and return.

— Vino Stanly · Founder & Project Sponsor, Vitalis Living
A vision for healthier people, stronger communities and a better tomorrow.
Residences, wellness, hospitality, sport, entertainment, recreation, celebration and marina living are organized as one connected ecosystem. The intent is not to create isolated amenities, but a continuous destination experience.
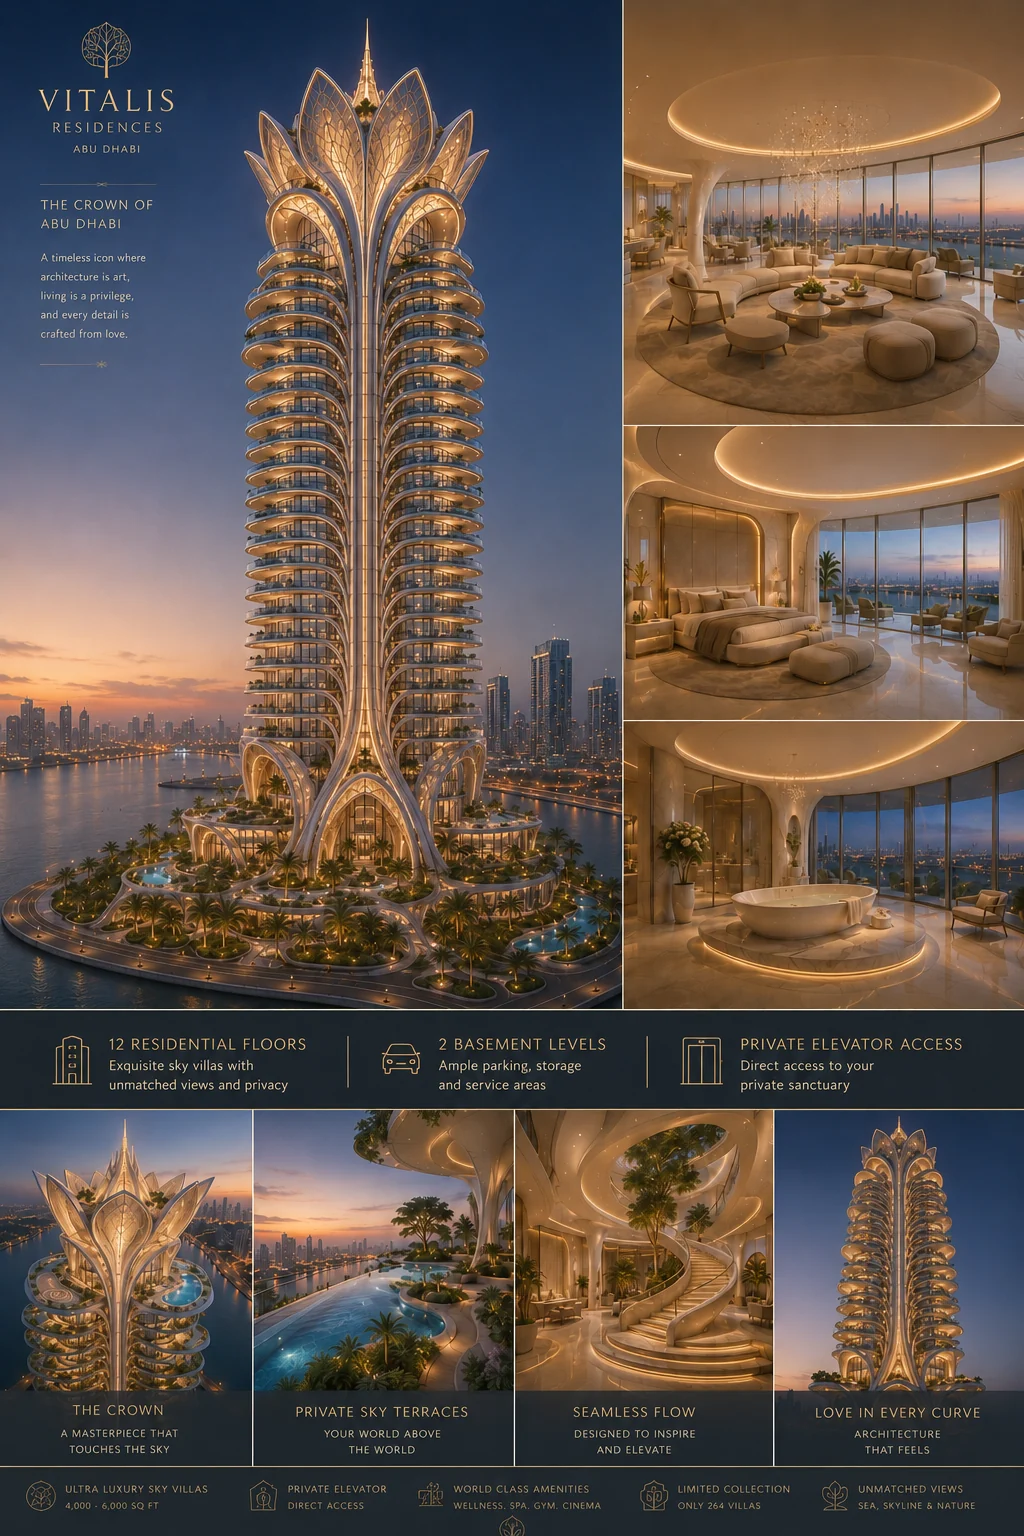
Eight sculptural waterfront towers conceived around privacy, panoramic outlooks, generous indoor-outdoor living and direct access to the complete Vitalis lifestyle.
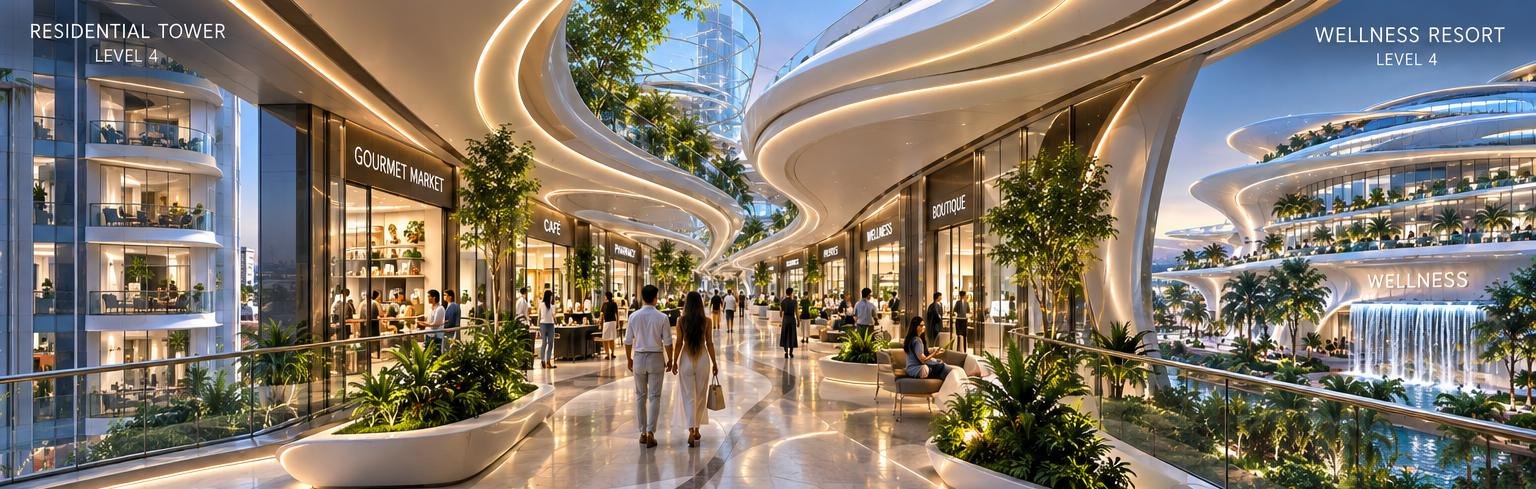
A 100–150 metre, fully climate-controlled elevated corridor connects Level 4 of the residential towers directly to Level 4 of the Wellness Resort — a living pedestrian street with everything along the way.
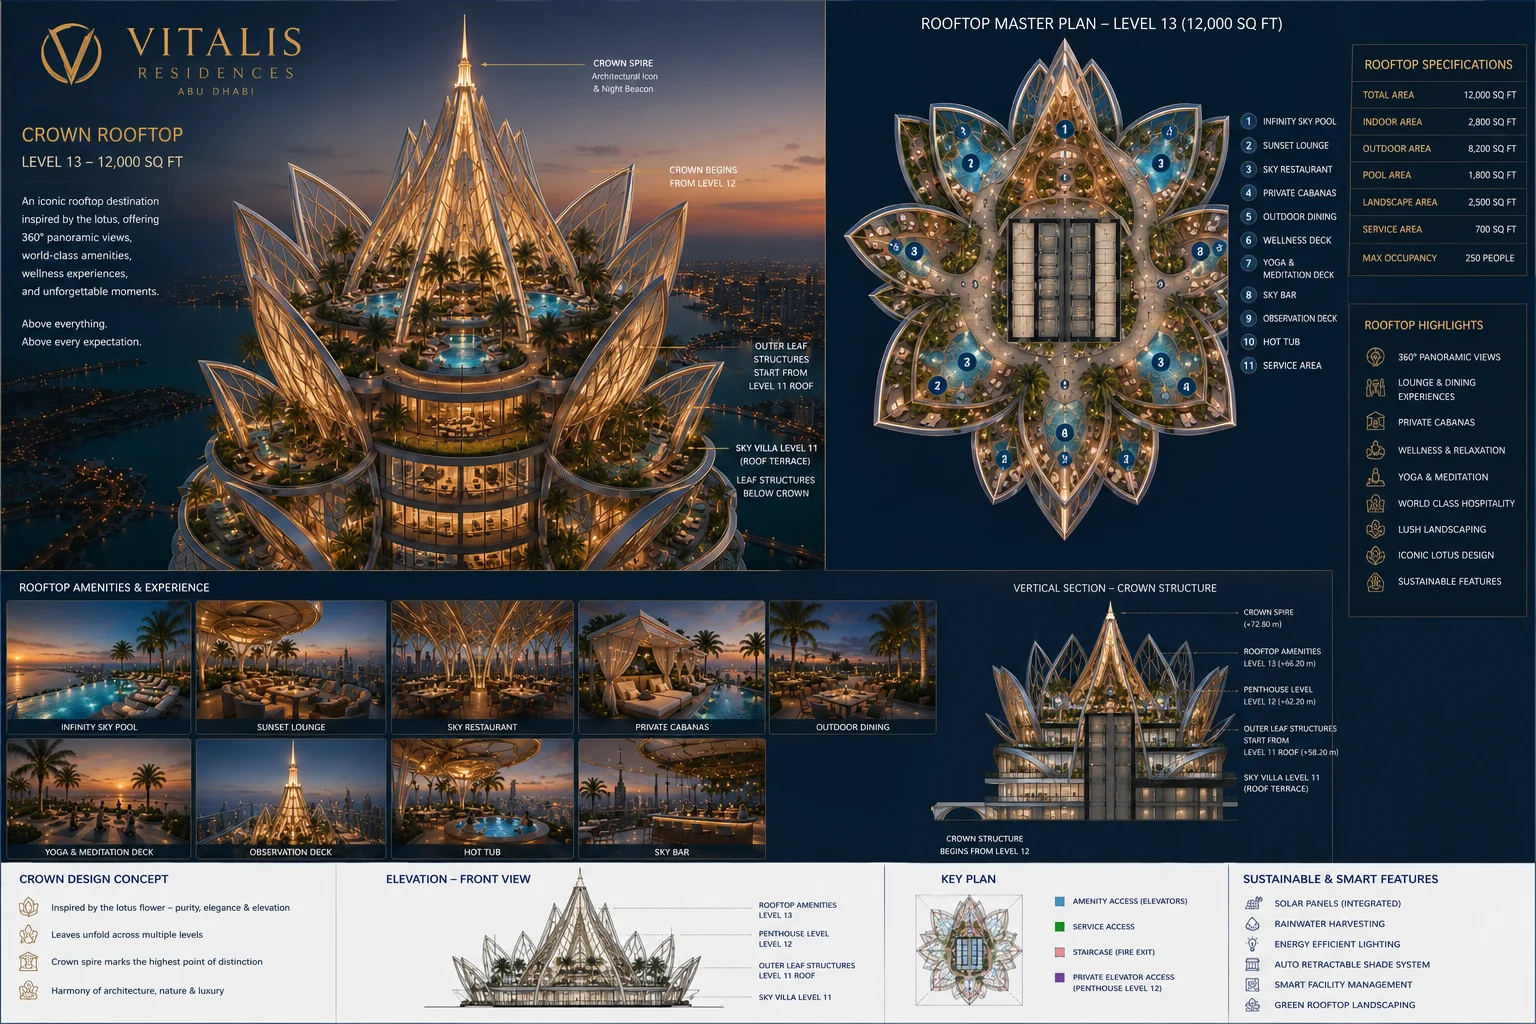
Inspired by the unfolding geometry of the lotus, the Crown brings together infinity water, sunset lounges, private cabanas, wellness decks, yoga, meditation and elevated dining.
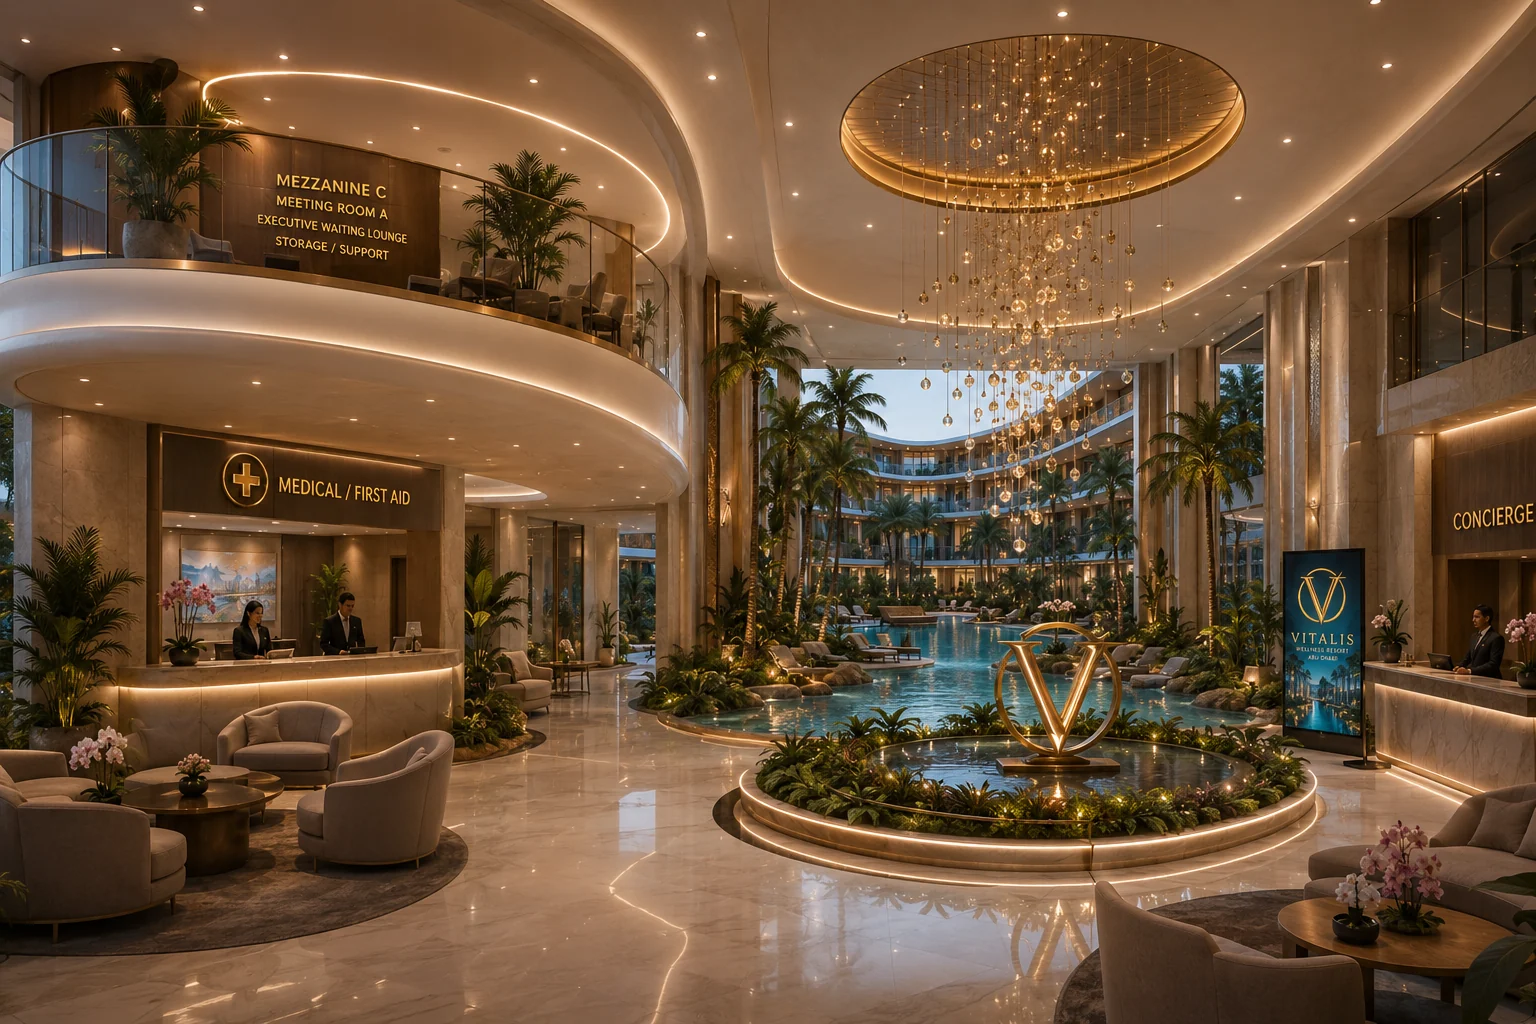
From arrival, guests enter an immersive environment of water, landscape, natural light and refined hospitality—conceived around longevity, restoration, performance and personalized wellbeing.
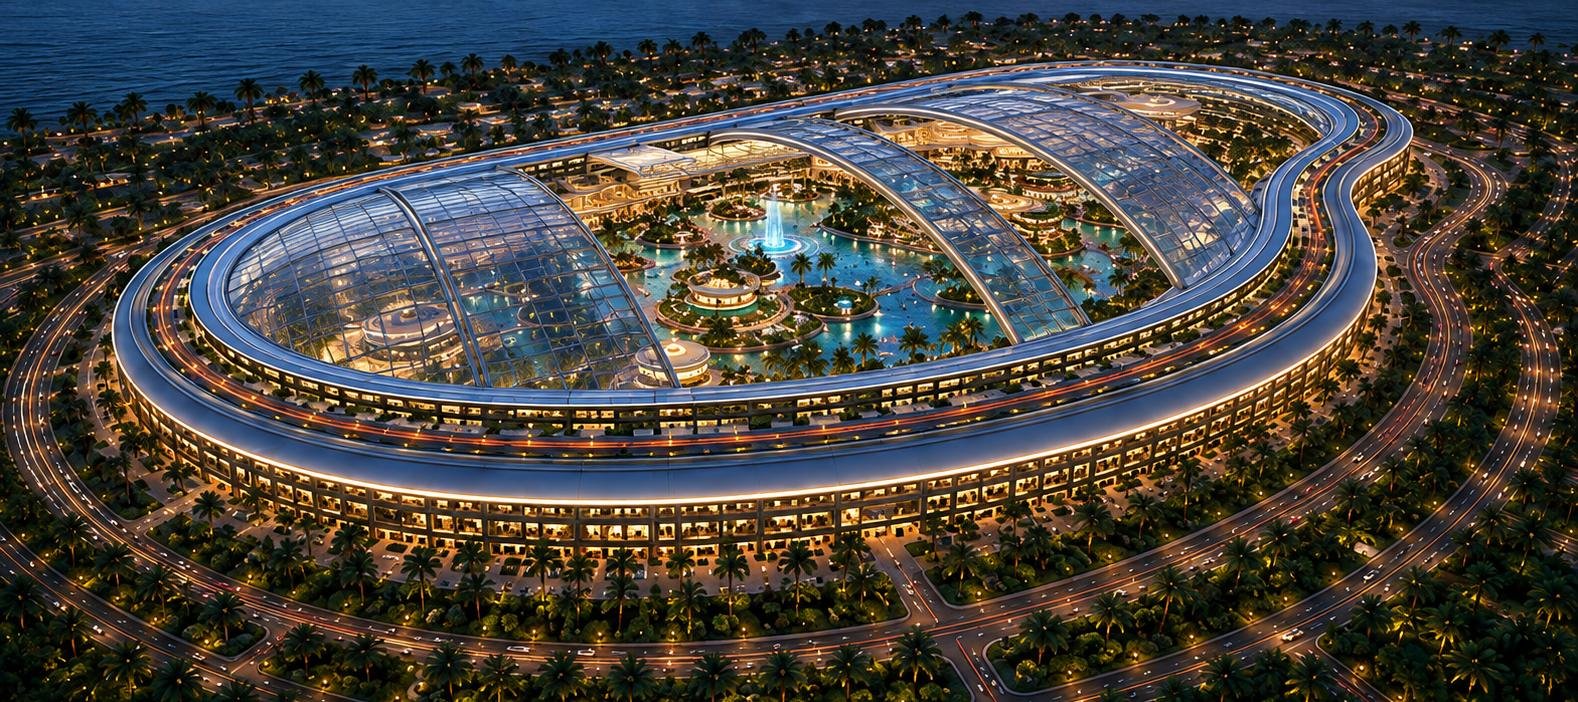
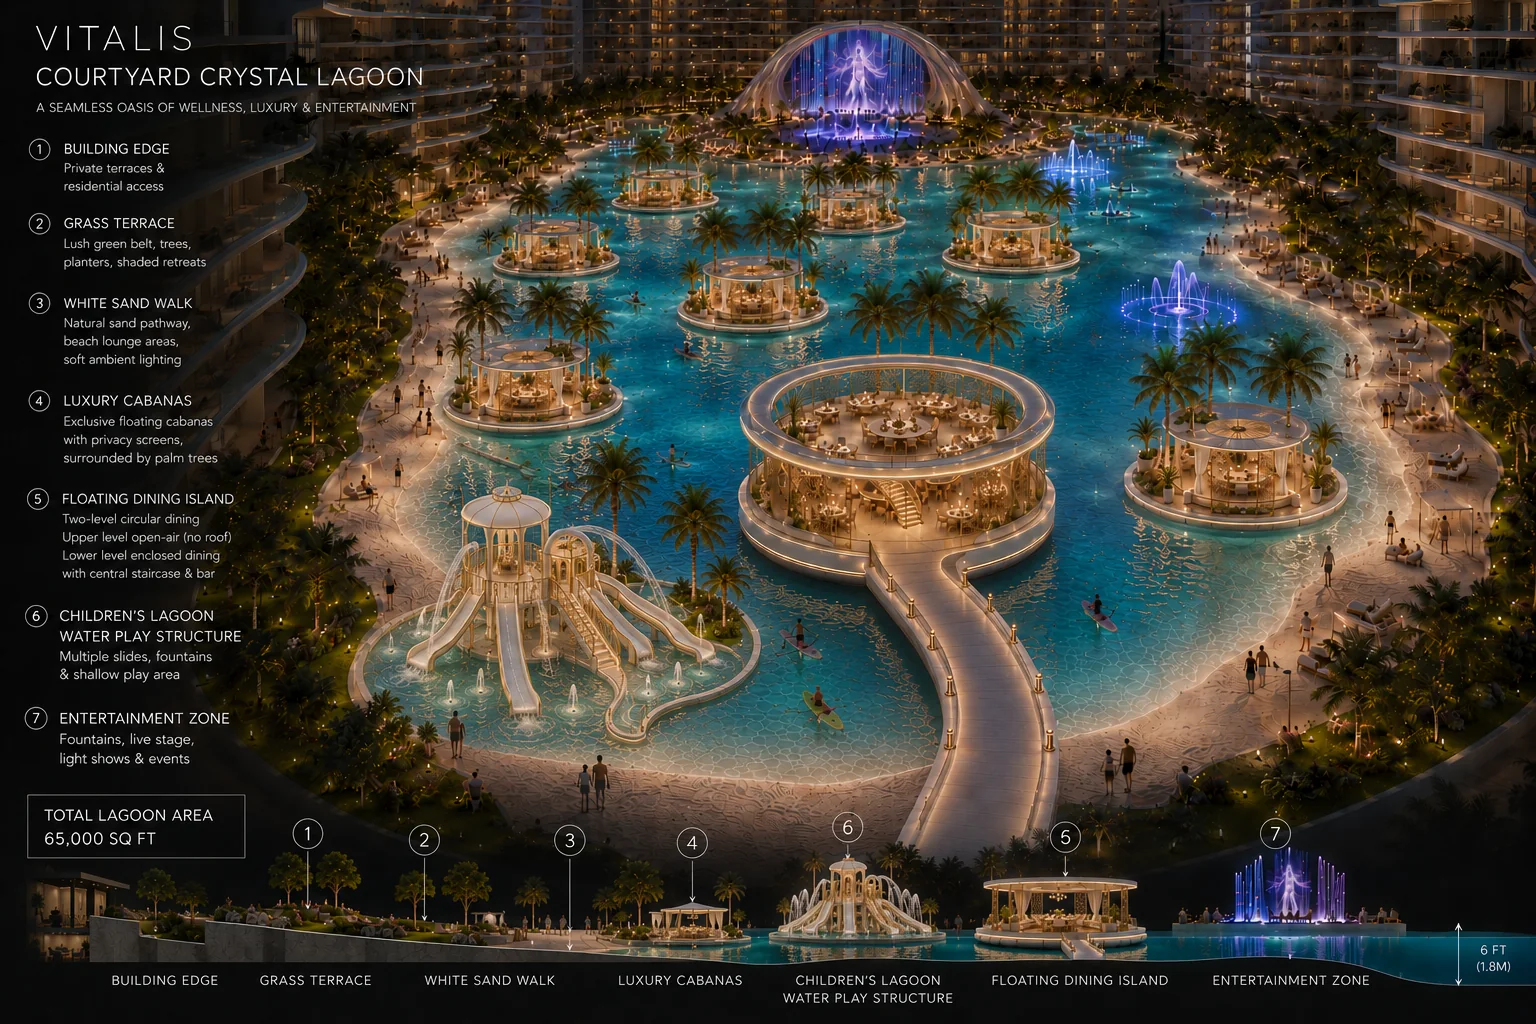
At a touch, the roof transforms the lagoon from a climate-managed destination into an open-air oasis beneath the stars — closed in extreme heat, open for sunset, alive in every season.
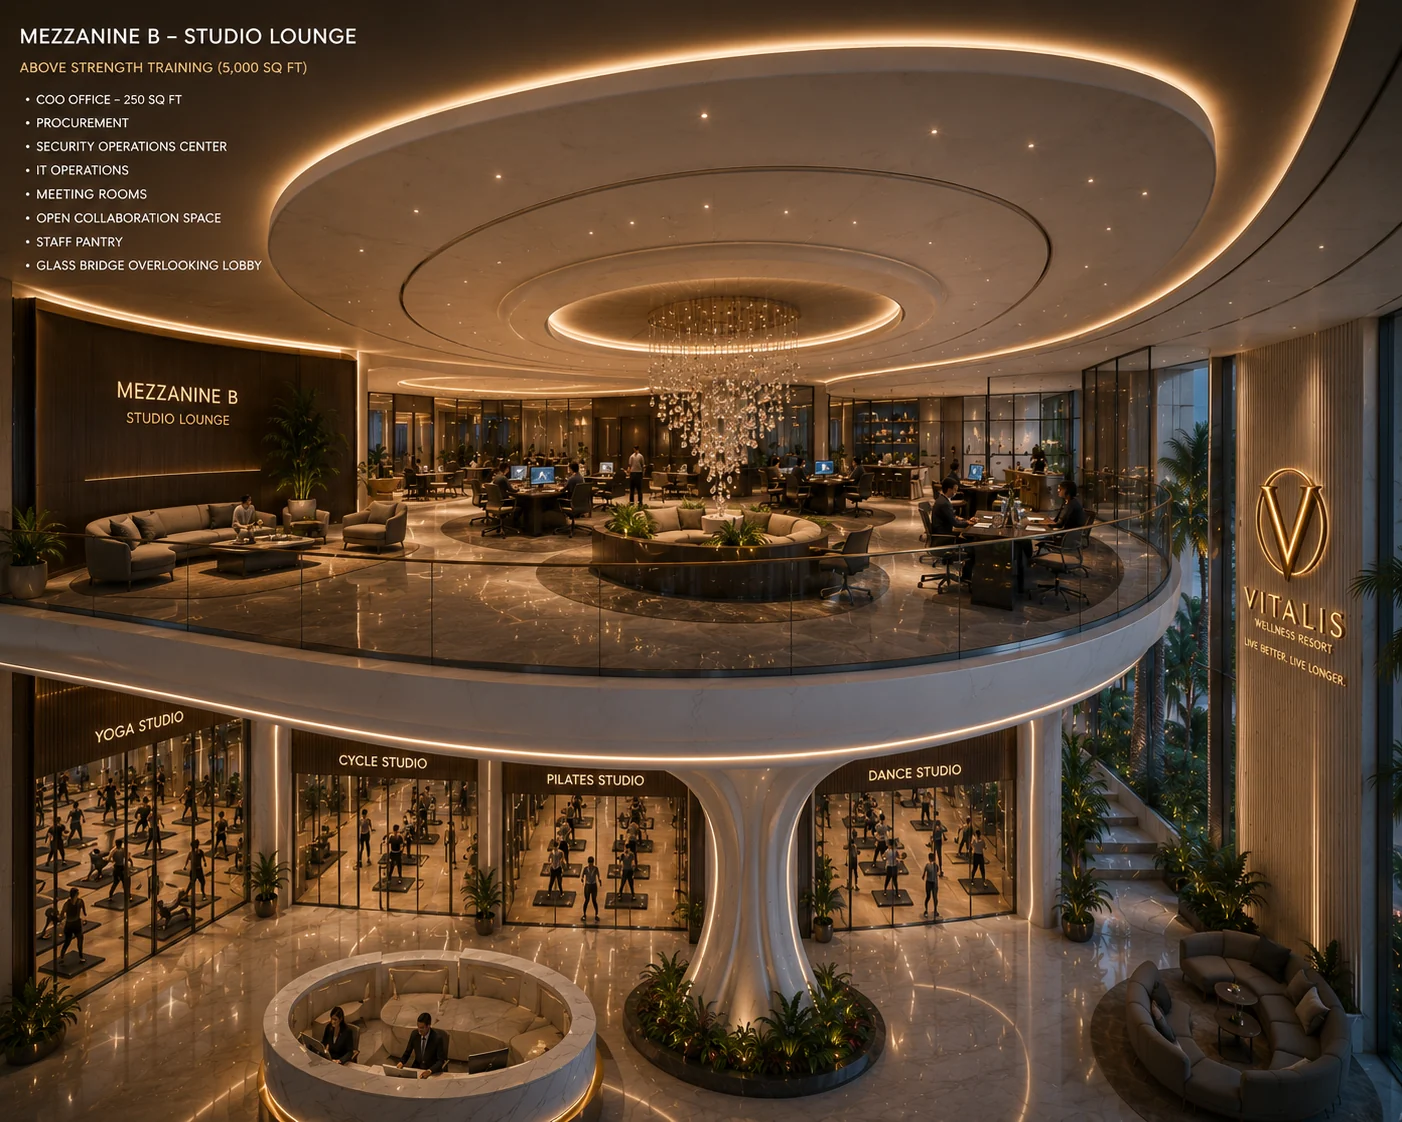
Executive management, security operations, IT, procurement, collaboration and studio environments create an operational command layer directly connected to the guest experience.
Concept architecture translates the wellness vision into a coordinated program of longevity medicine, hydrotherapy, performance, recovery, hospitality, recreation, landscape, technology, arrival and support infrastructure.
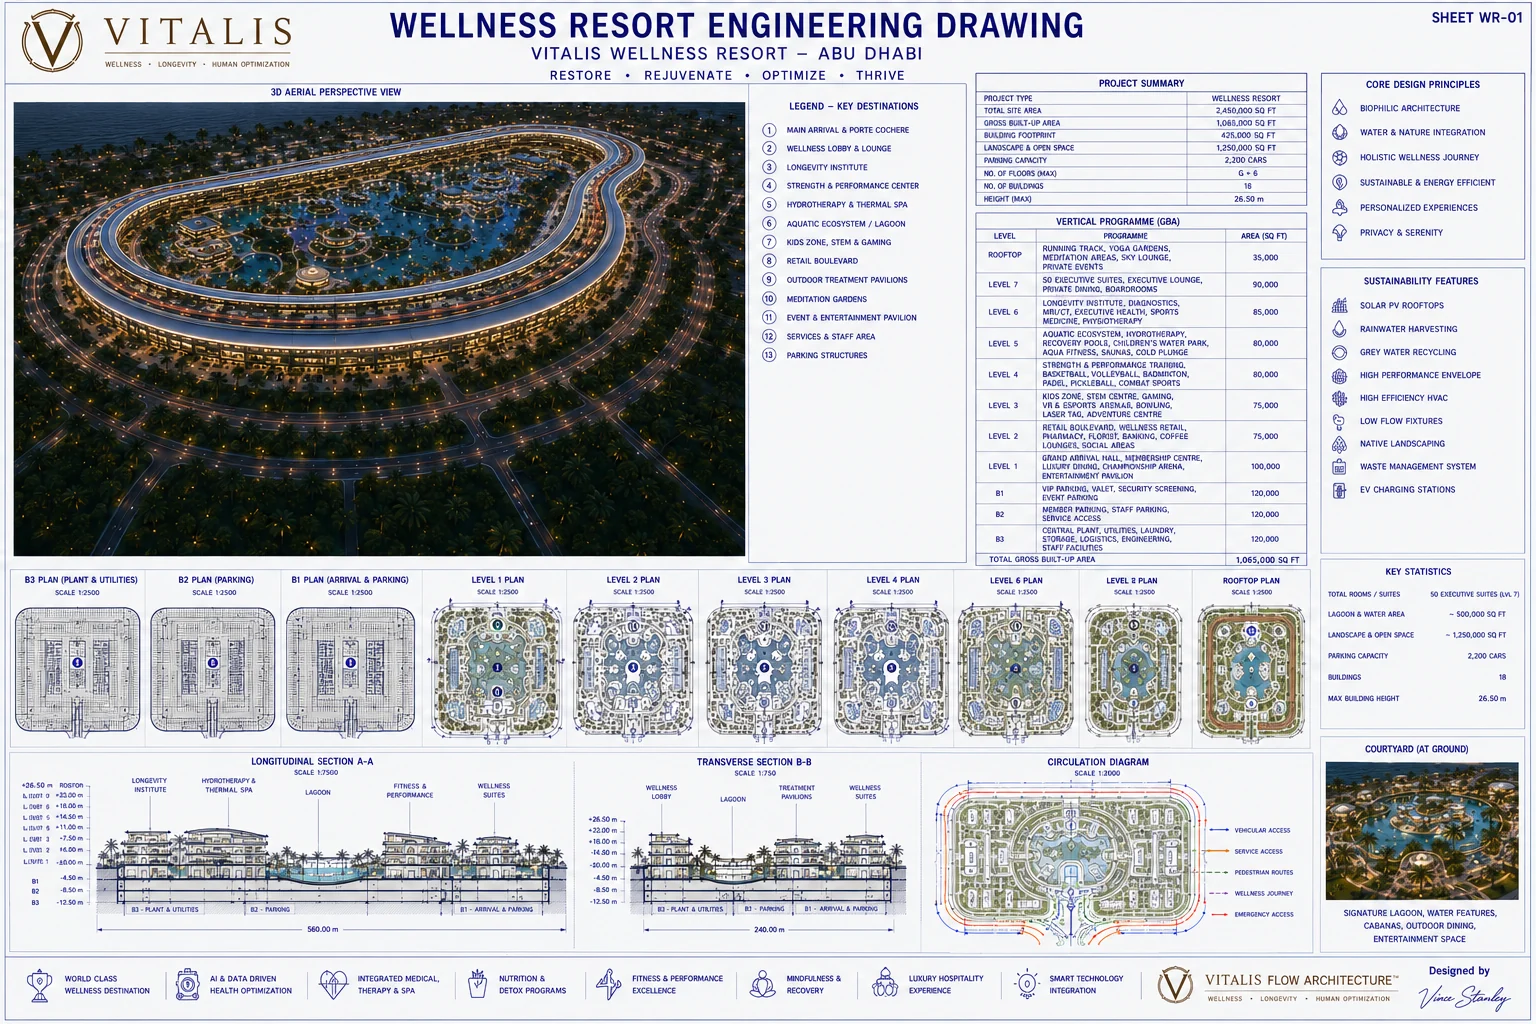
Concept design shown is subject to detailed design, engineering validation, consultant coordination and authority approvals.
A two-acre immersive bio-wellness landscape conceived around bathable waterfalls, botanical gardens, cooling mist, sensory experiences, social pavilions and a dramatic night-time transformation.
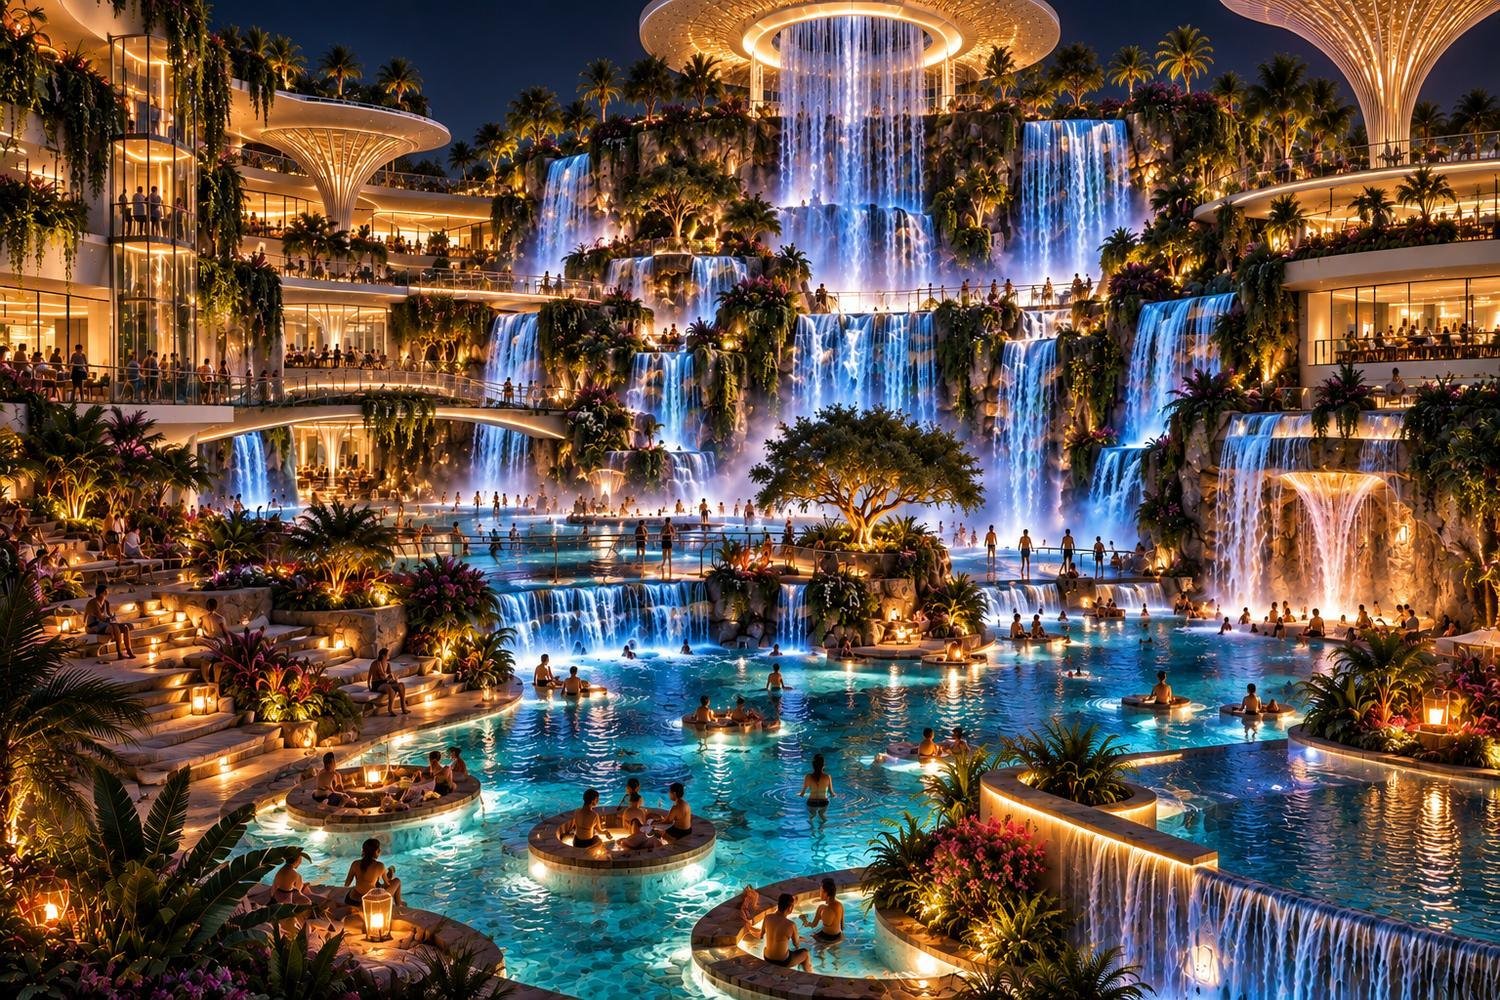
Bathable waterfalls, lagoons, mist and rain make water a signature Vitalis experience—not simply a decorative landscape feature.
Daytime wellness and family experiences transform after sunset into illuminated dining, social life and destination spectacle.
The landscape extends visits before and after wellness, dining, retail and events—strengthening activity across the estate.
Sensory gardens, accessible experiences and family environments broaden the appeal while preserving a premium atmosphere.
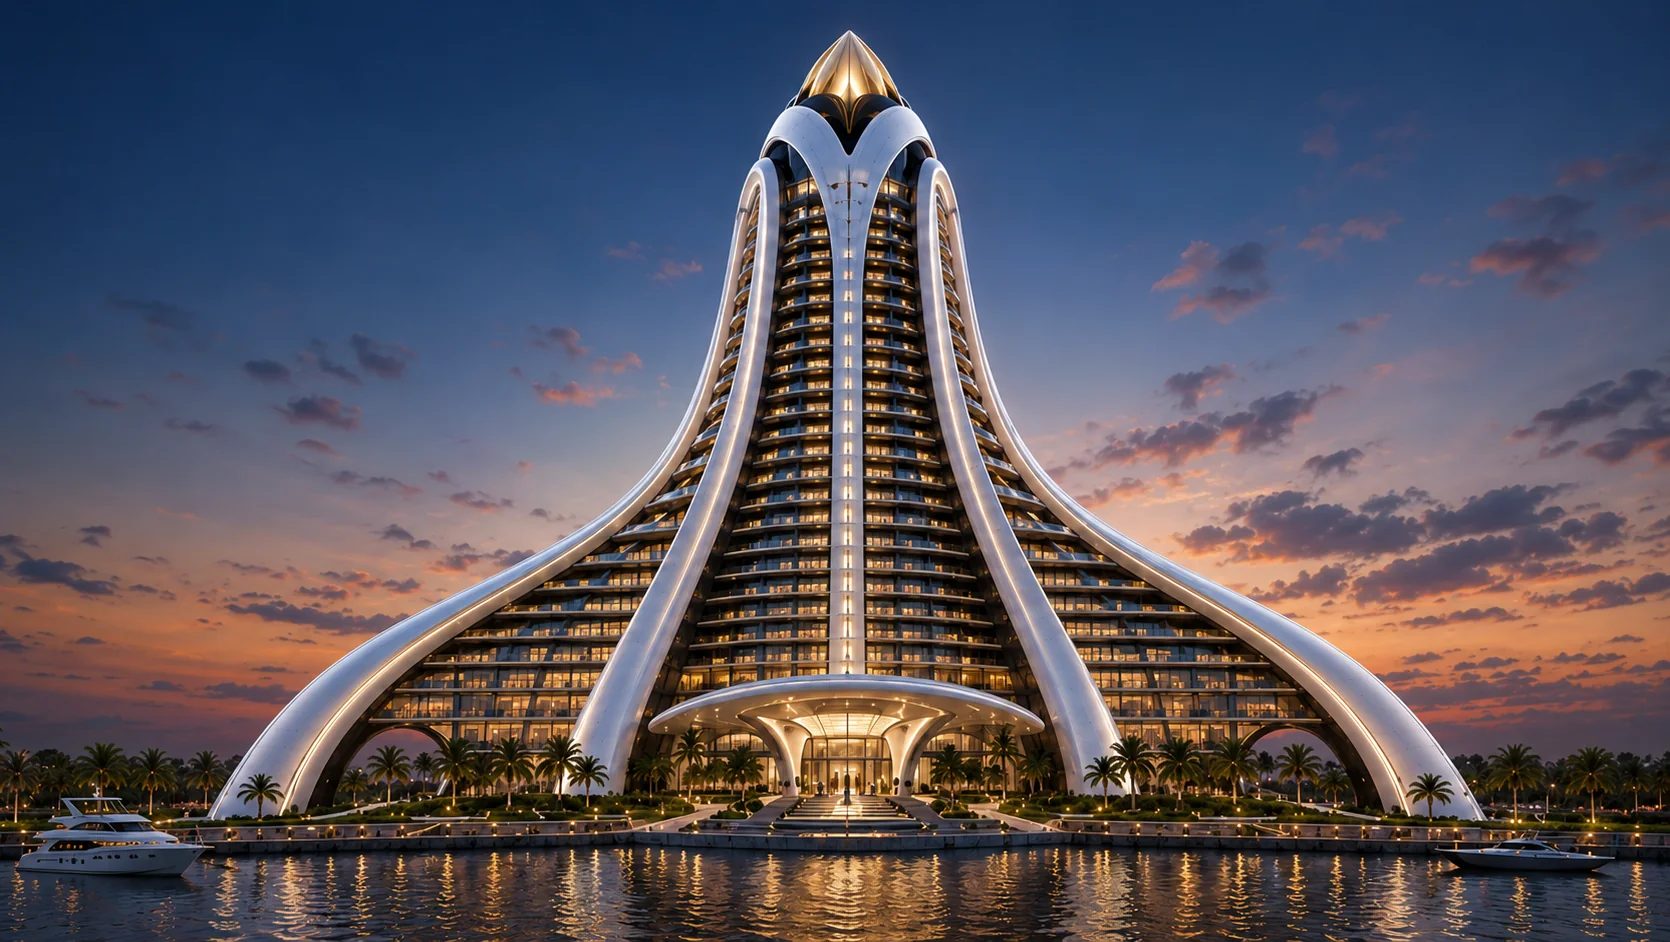
A landmark 250-key hotel concept at the heart of Vitalis—connecting luxury accommodation with wellness, sport, entertainment and the waterfront.
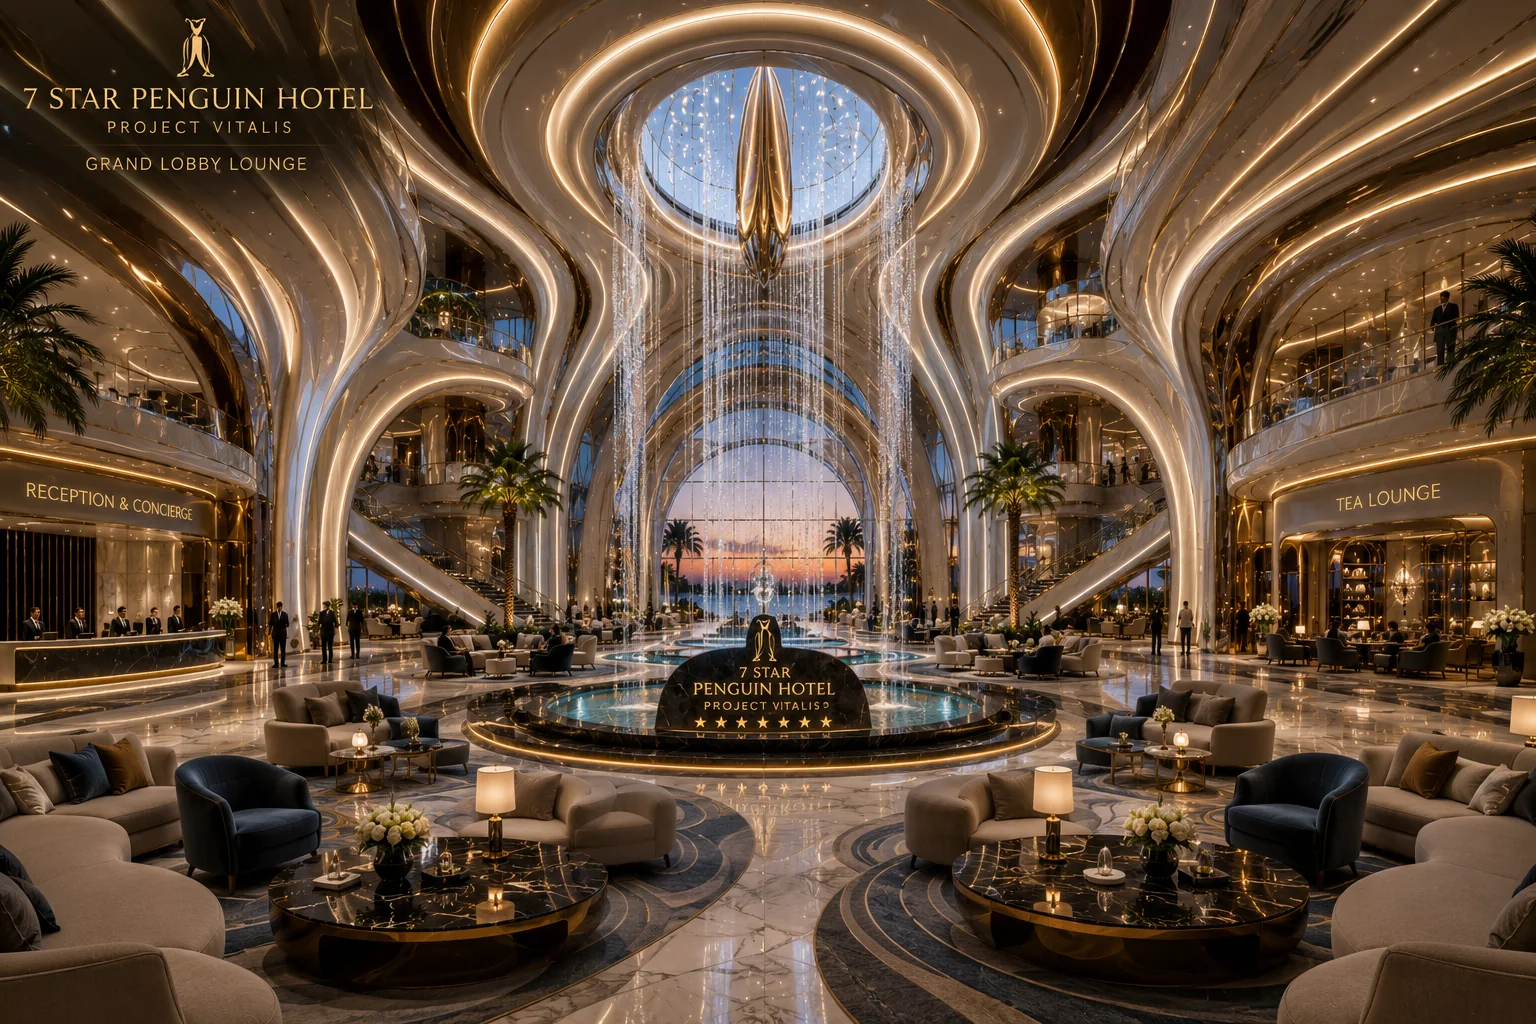
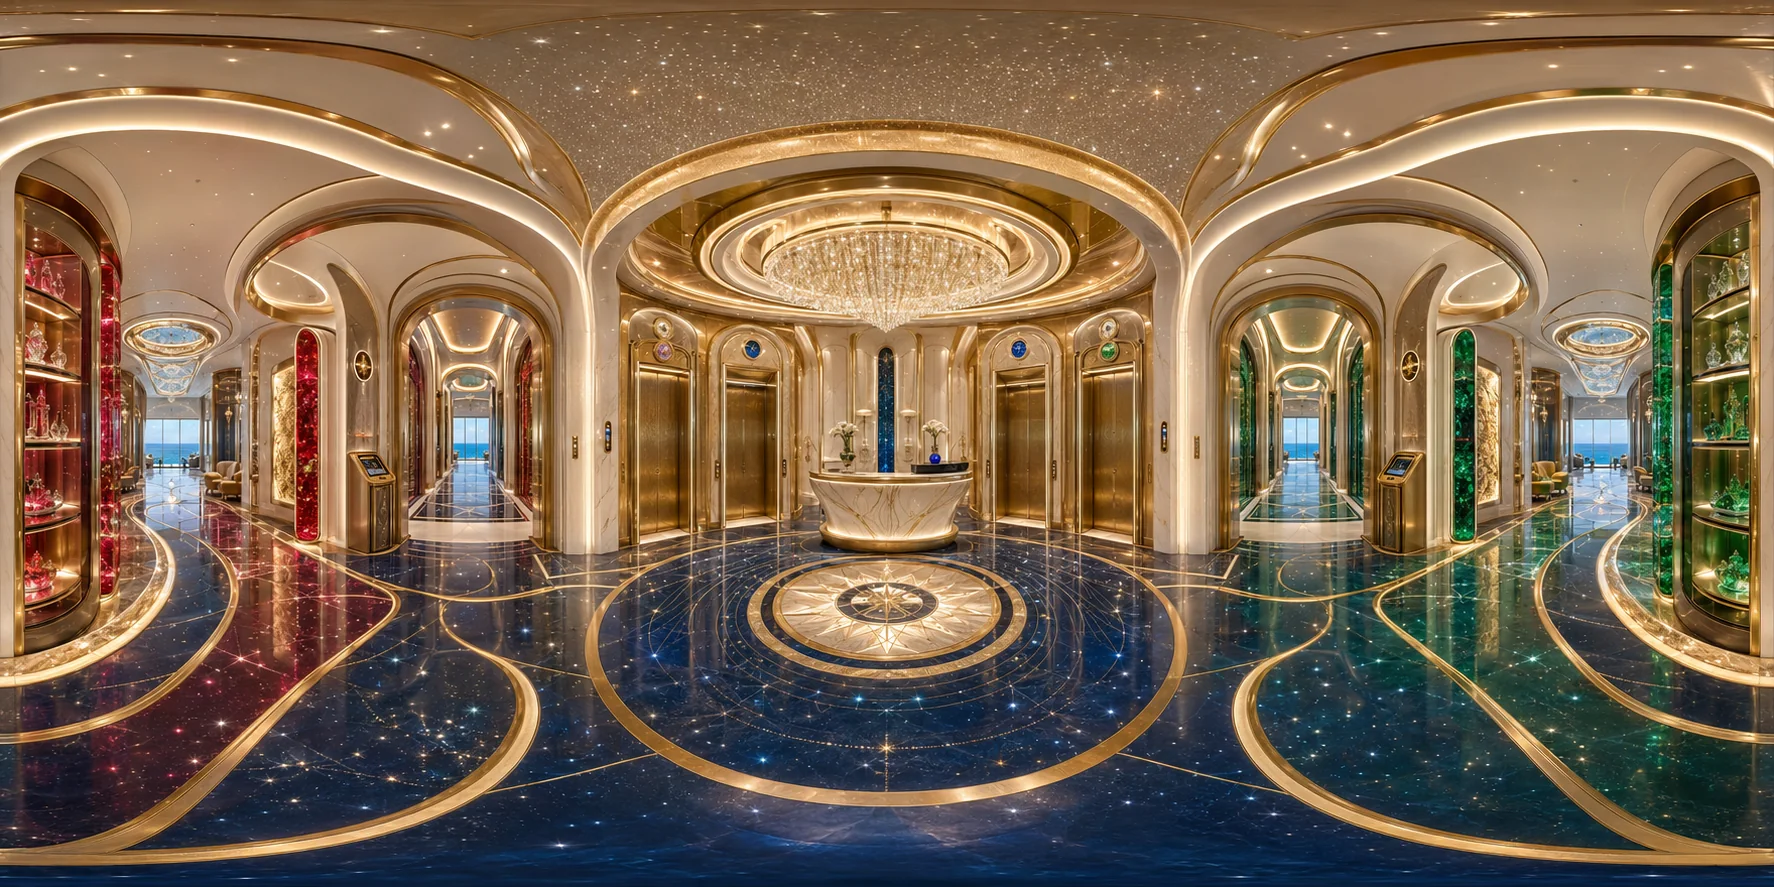
Hospitality is envisioned as an experience layer across the destination—from grand arrival and refined lounges to elevated private environments and panoramic sky gardens.
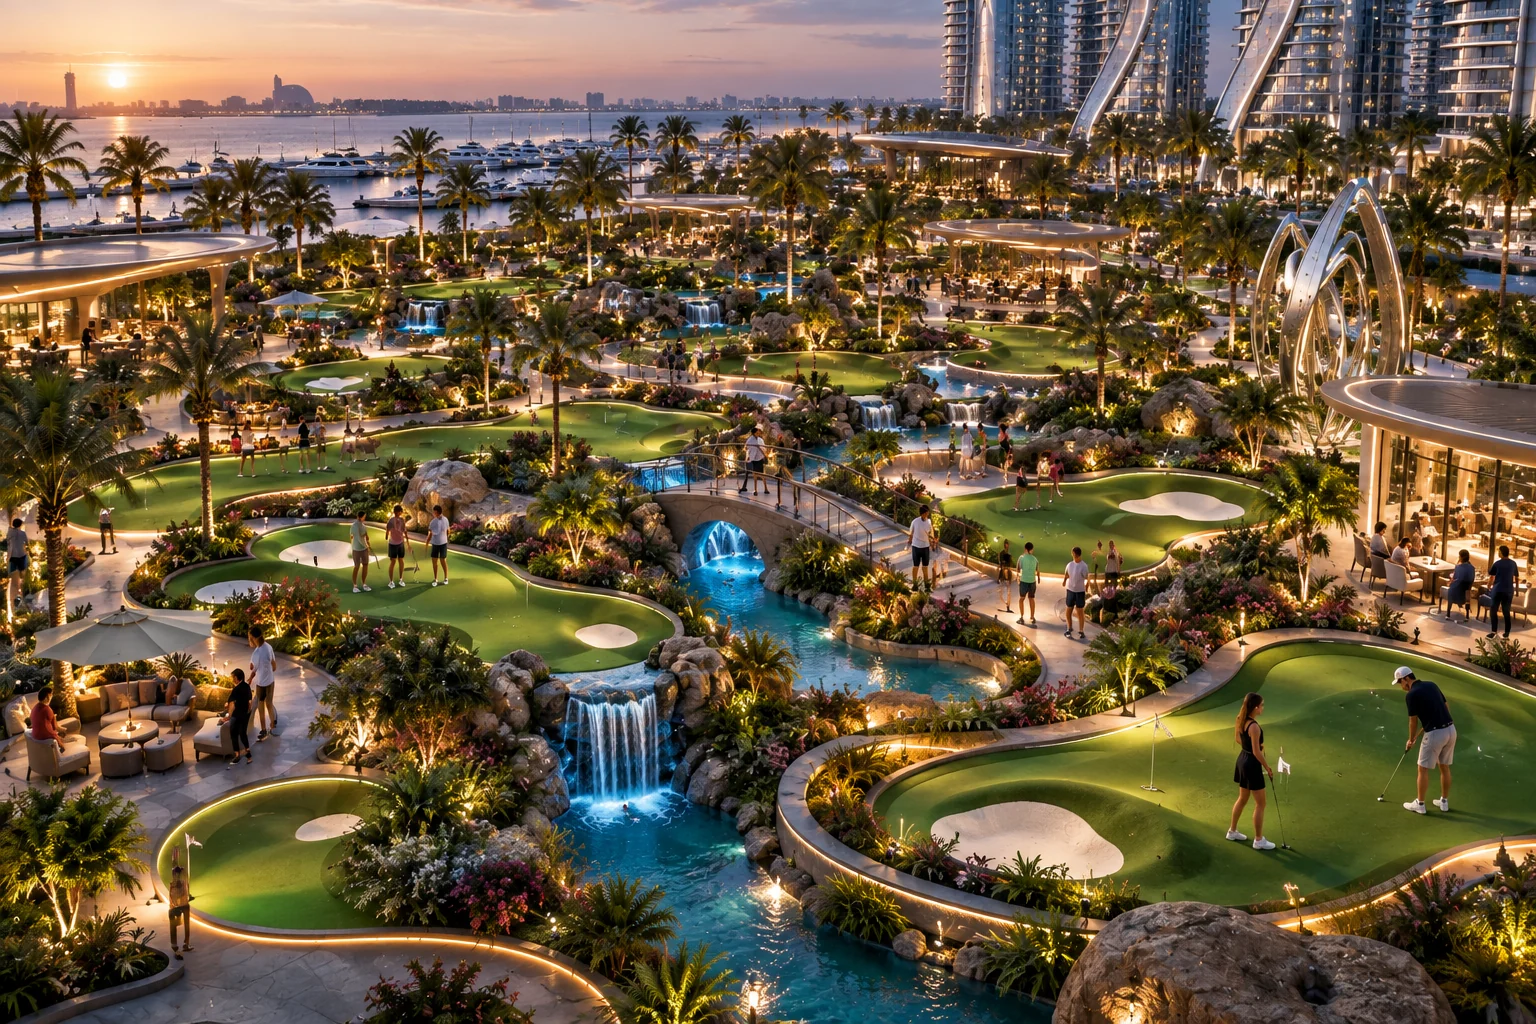
An eight-acre interpretation of miniature golf unfolds through tropical landscaping, waterfalls, waterways, bridges and social dining—transforming recreation into a destination experience.
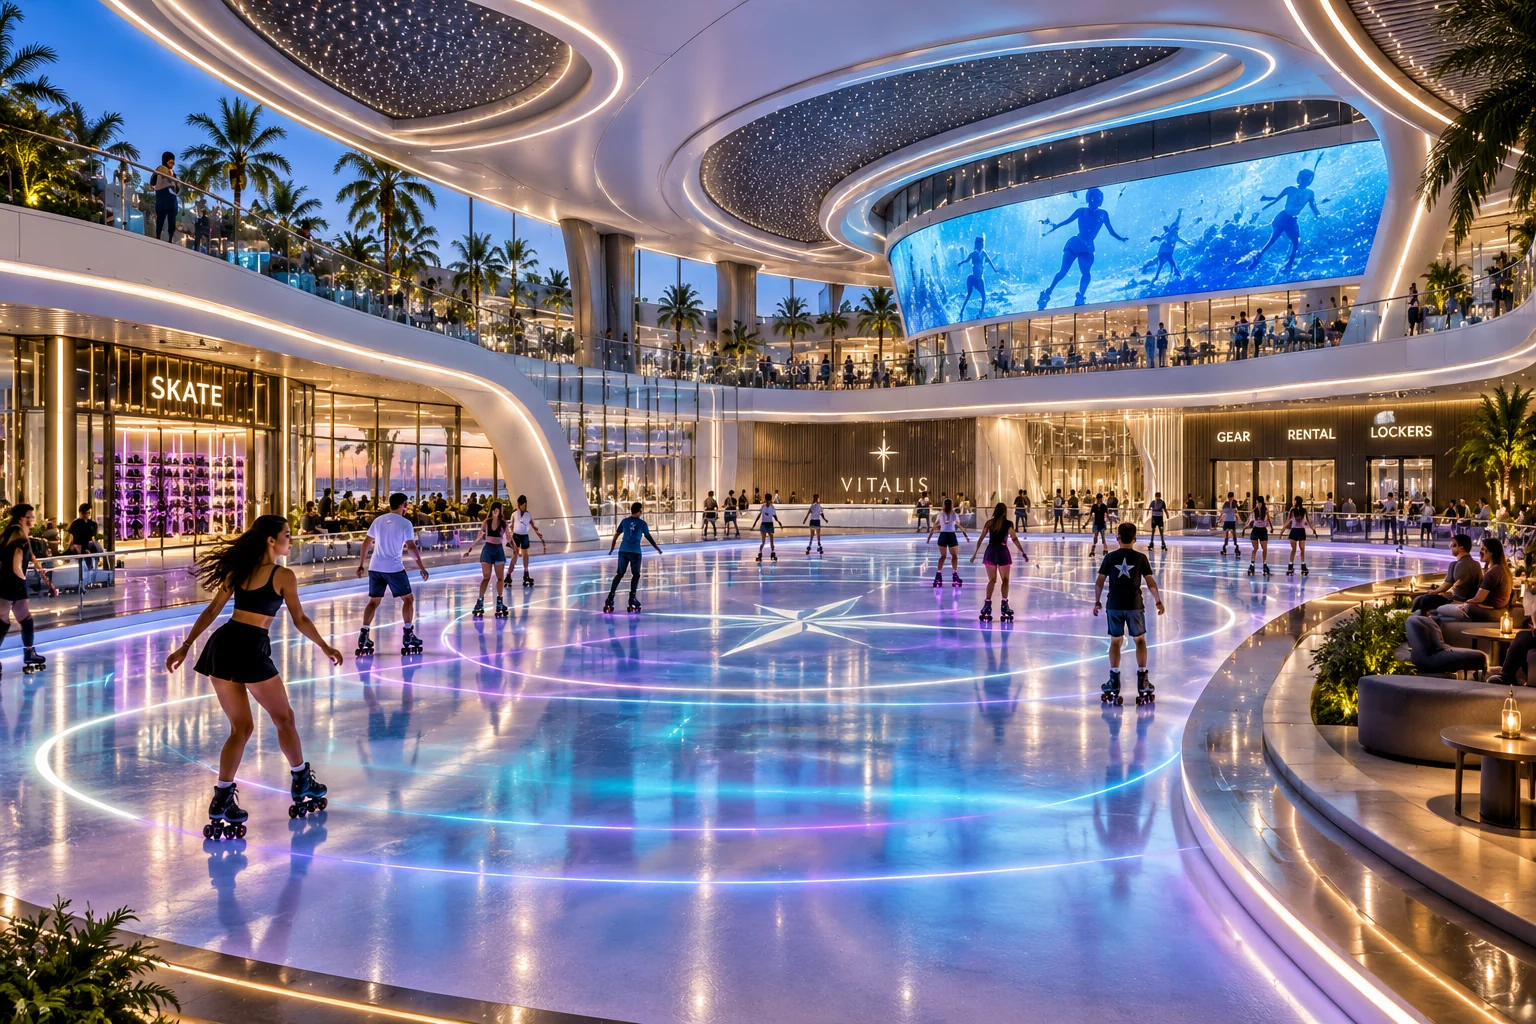
A next-generation roller environment combining sport, music, digital media, social interaction and hospitality. Daytime recreation transitions into an illuminated evening experience.
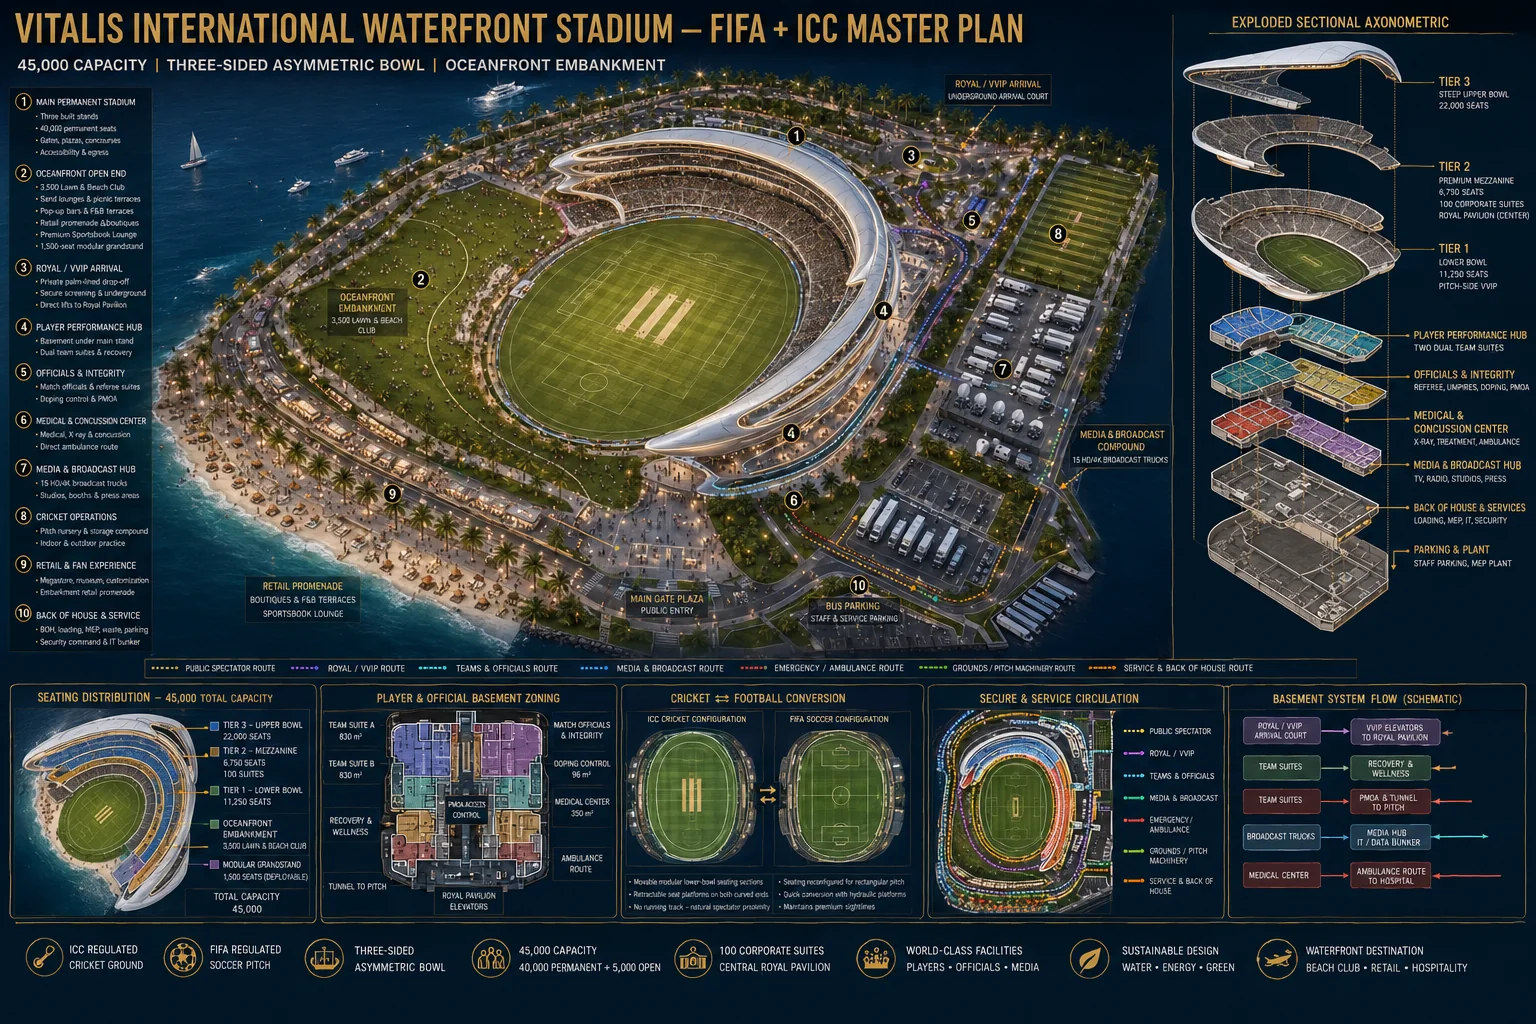
A 45,000-seat international venue envisioned for football, cricket, entertainment and major live events—expanding Vitalis into a year-round destination for global audiences.
Vitalis is designed as a portfolio of mutually reinforcing experiences. Recreation creates dwell time. Events create visitation. Hospitality extends stays. Wellness and residences create long-term relationships.
Premium homes connected to the entire Vitalis lifestyle ecosystem.
Longevity, recovery, performance and nature integrated into daily life.
Destination accommodation supporting events, wellness and international visitation.
Active experiences designed for residents, families, guests and events.
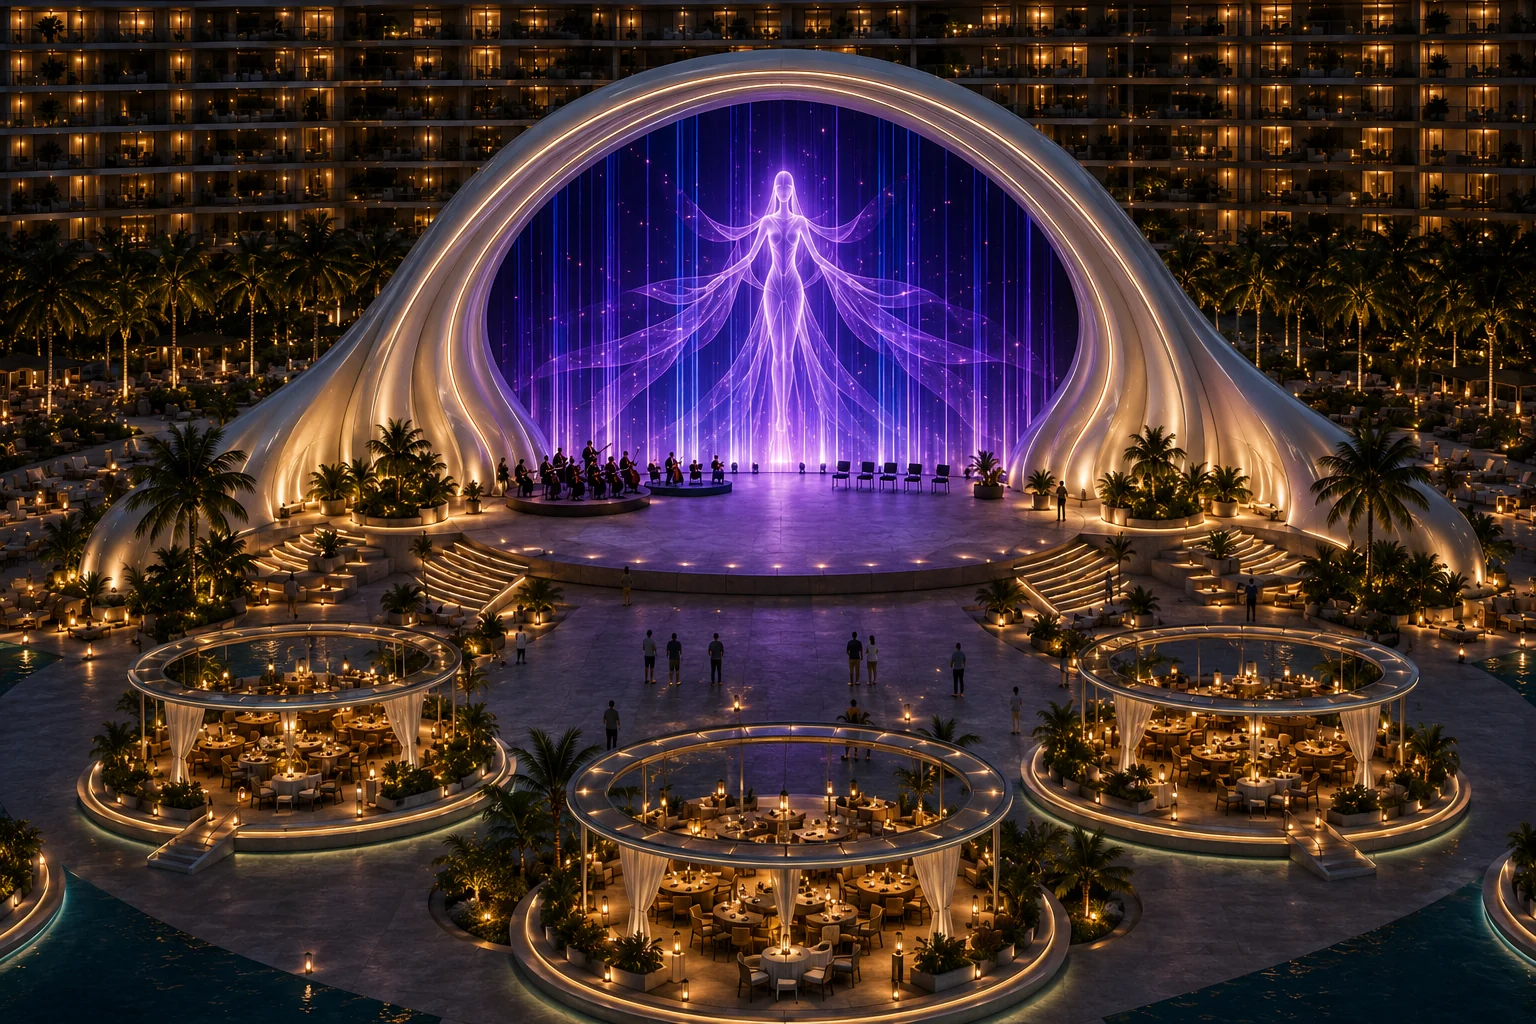
Architecture, water, landscape, dining and immersive technology converge in a spectacular entertainment environment designed for performances, celebrations and destination events.
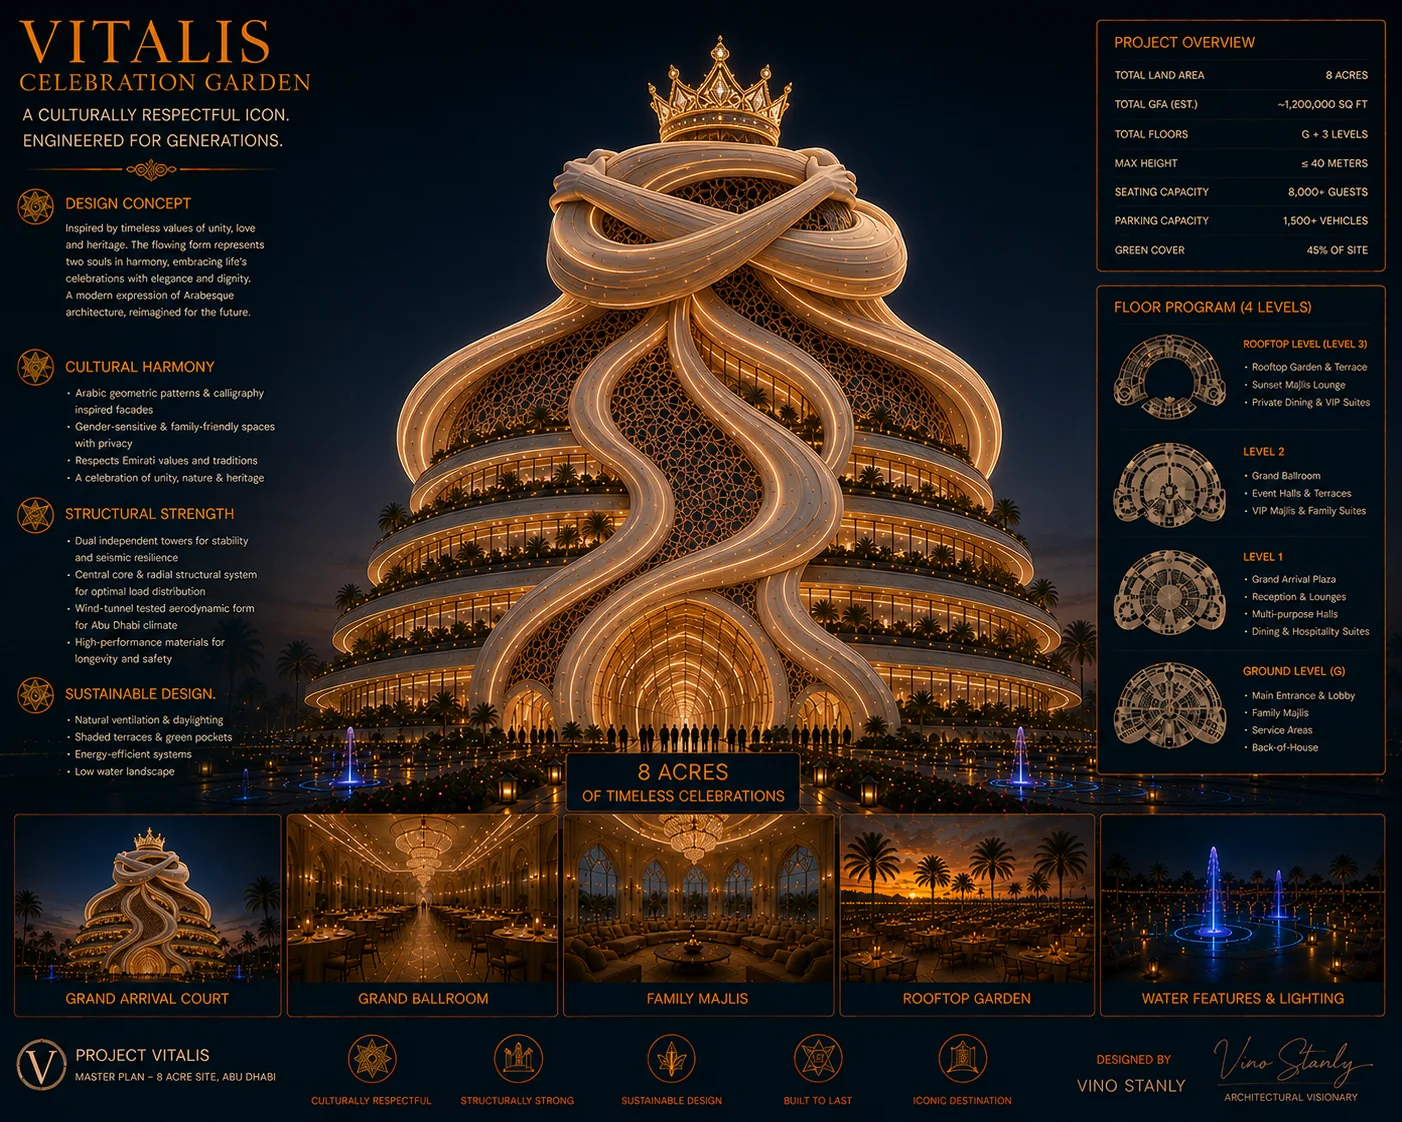
A dedicated celebration district for weddings, cultural occasions, gala events and private gatherings—integrating ceremony, hospitality and landscape as one choreographed journey.
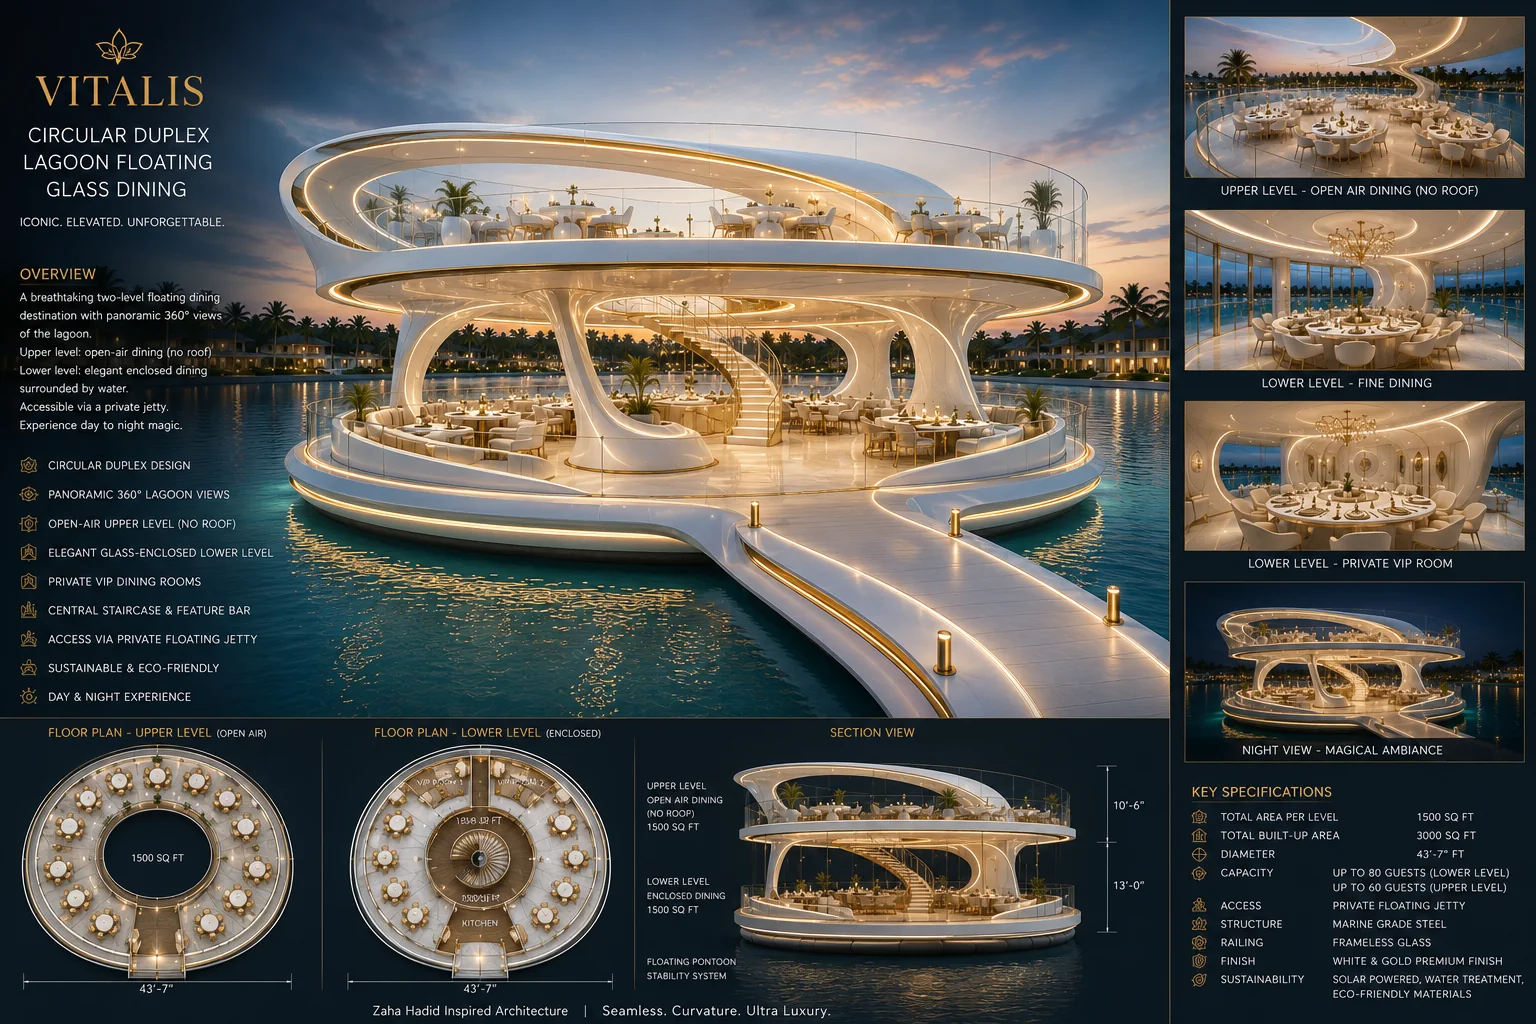
The lagoon and marina extend Vitalis into the waterfront—creating social, dining, leisure and hospitality experiences that connect residents and visitors to the water throughout the day.
The public narrative communicates the destination thesis. Qualified investors and lenders can access controlled financial, legal, technical, cost, programme and approval materials separately.
Planned saleable residences across eight towers.
Wellness, hospitality, events, dining, sport, marina and lifestyle operations.
Sport, entertainment and celebration broaden visitation and dwell time.
Structured progression through design, approvals, financing, procurement and construction.
For qualified investment, lending, development and strategic partnership enquiries, request access to the institutional information gateway.