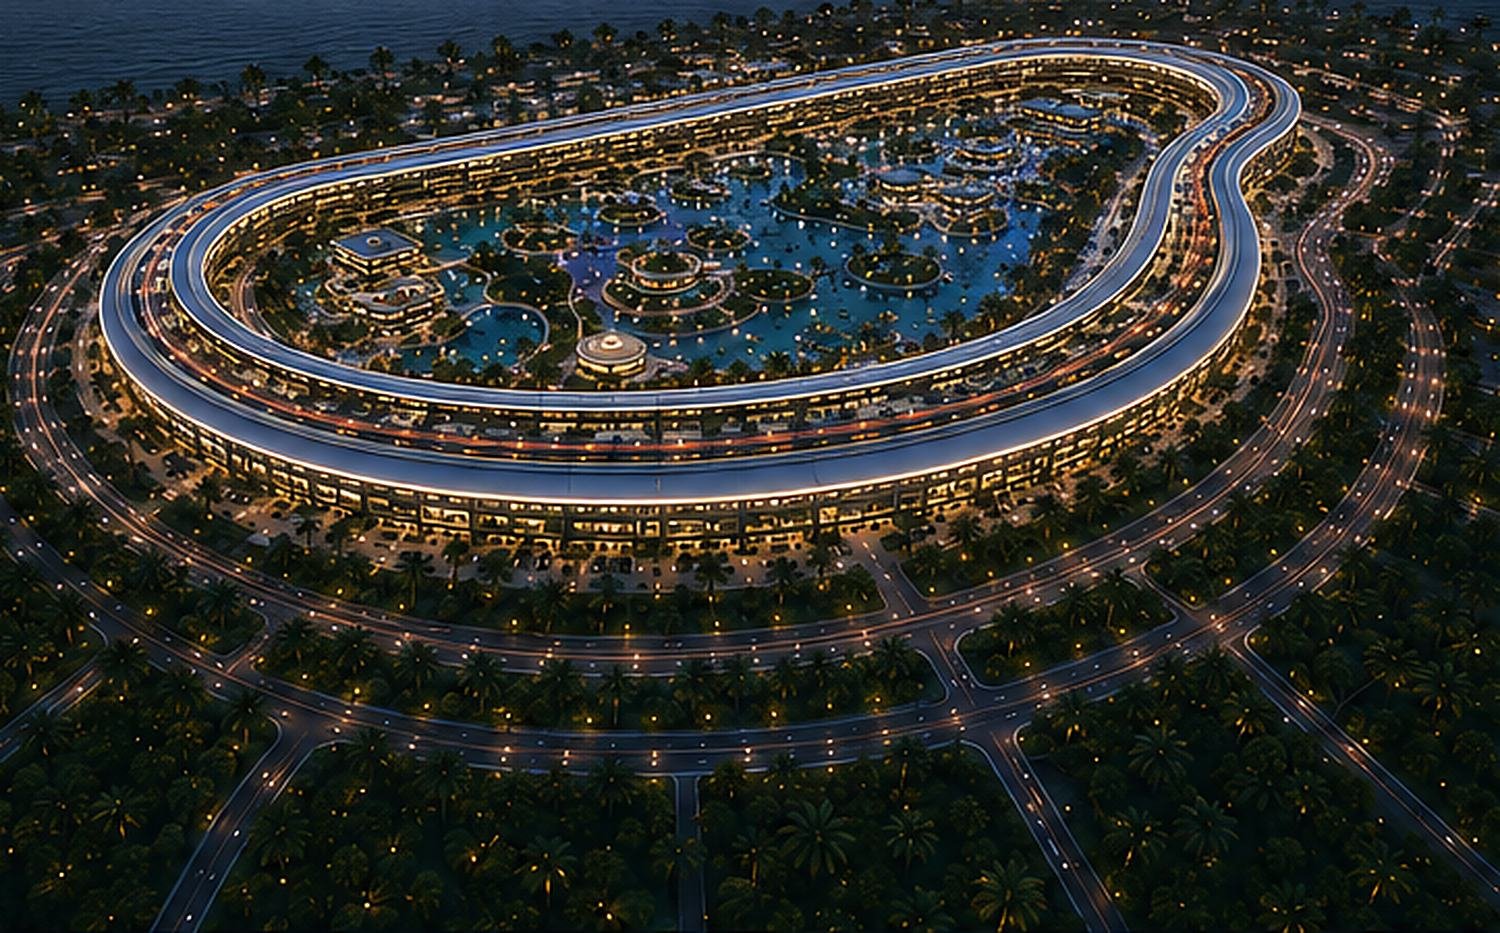
92 acres. One integrated destination.
Residential · Wellness · Hospitality · Sport · Entertainment · Marina
SCROLL
Residential · Wellness · Hospitality · Sport · Entertainment · Marina
*Total development cost per sponsor financial model; QS-led consolidation in progress — EPC baseline of $2,597.0M is frozen (Rev B). †Aspirational basis $2,040/sq ft; the underwritten $4.85B at $1,632/sq ft is the governing basis for all facilities.
Founder & Sponsor Vision

Founder & Project Sponsor — Vitalis Living
“Vitalis began with a simple question: why should wellness be somewhere we visit only when we have time?
I envisioned a place where wellness becomes part of everyday life — where your home, movement, nutrition, healthcare, recovery, recreation, nature, social life and community are connected within one environment.
Vitalis is therefore not being conceived simply as another luxury development. It is a living ecosystem designed around how people can live better, stay active, build meaningful relationships and potentially enjoy healthier, longer lives.
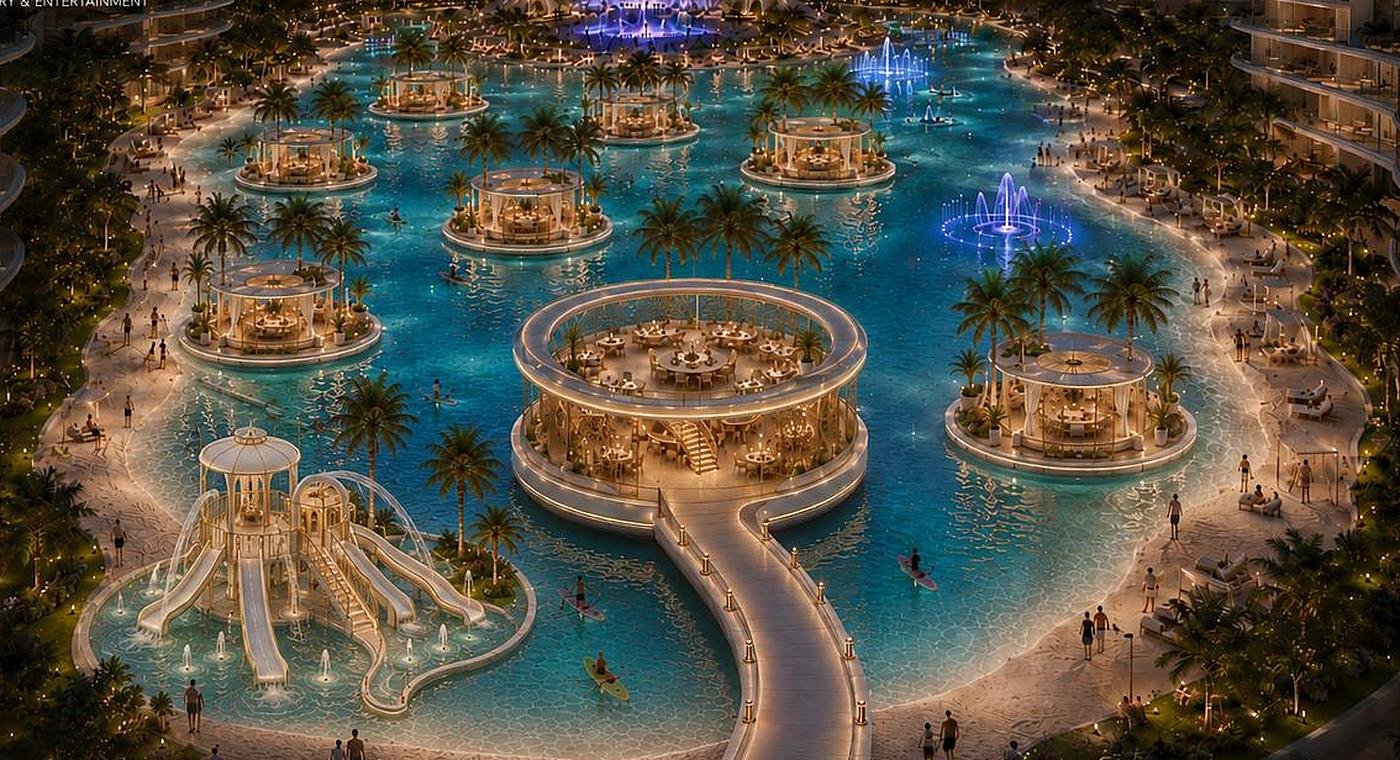
From residences connected directly to the Wellness Resort, to walkable climate-controlled environments, the Courtyard Lagoon, Living Falls, sports, hospitality, gardens, entertainment and waterfront experiences, every element follows one philosophy: remove the barriers between daily life and wellbeing.
My vision is for Vitalis to become a new model of destination living — beginning in Abu Dhabi and ultimately creating a concept that can inspire communities around the world.
We are not simply designing buildings. We are designing how life can flow between them.”
A vision for a future where living well is not an appointment — it is simply how you live.
The investment opportunity
Vitalis combines residential sales, hospitality, wellness, membership, sports, events, F&B, retail, marina, sponsorship and entertainment — one estate, many cash flows, no single-stream dependence.
Sponsor financial model; QS consolidation in progress. EPC construction baseline $2,597.0M frozen (Rev B).
Sponsor / investor equity per the capital plan, committed through financial close.
Local / project financing, subject to lender approval and the final capital structure.
Underwritten at $1,632/sq ft — the governing basis. Aspirational $6.06B at $2,040/sq ft is a marketing objective, not a lending basis.
Imagery: Vitalis concept visualizations
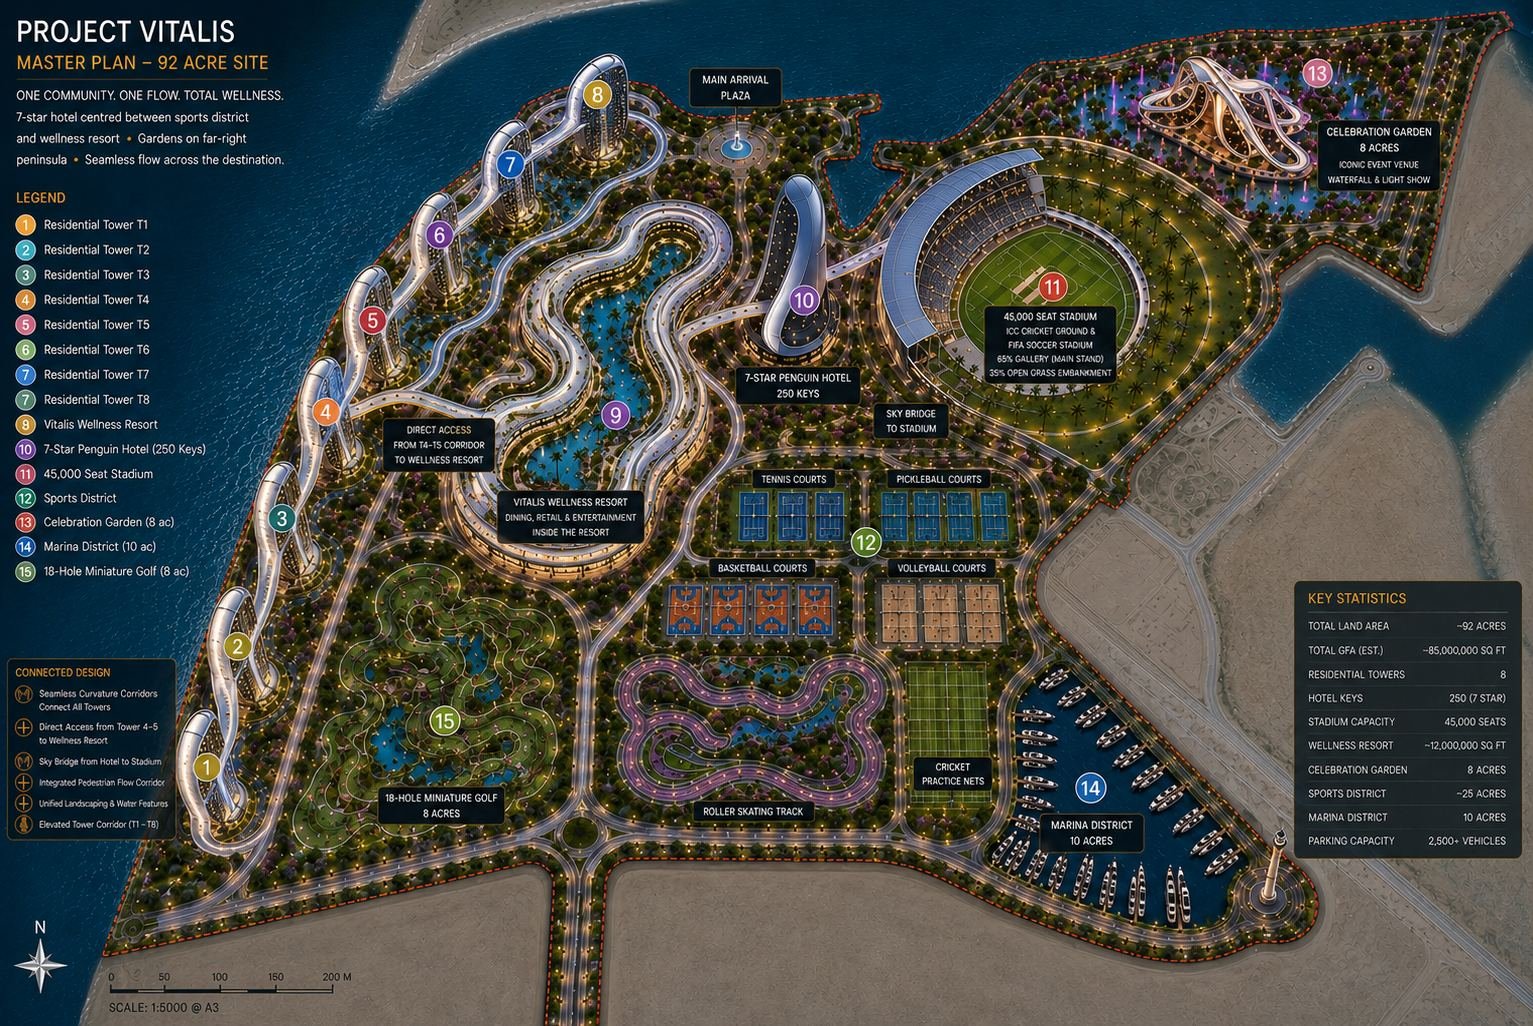
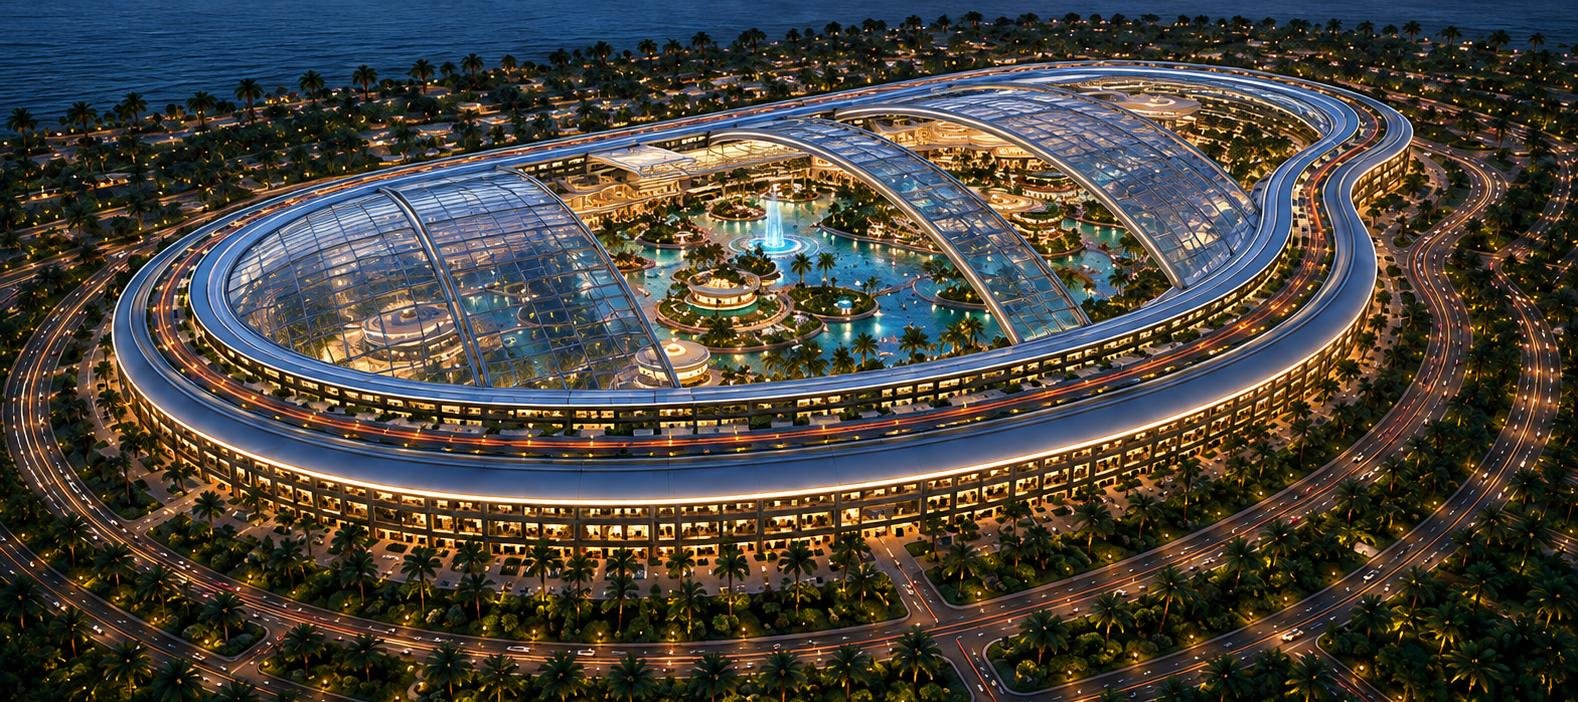
92 waterfront acres. Eight towers. One wellness heart.
An integrated destination for living, longevity, sport and celebration — 24 hours a day, 365 days a year.
The vision
“A place where life no longer has to be organized around different destinations. The destination organizes itself around your life.”
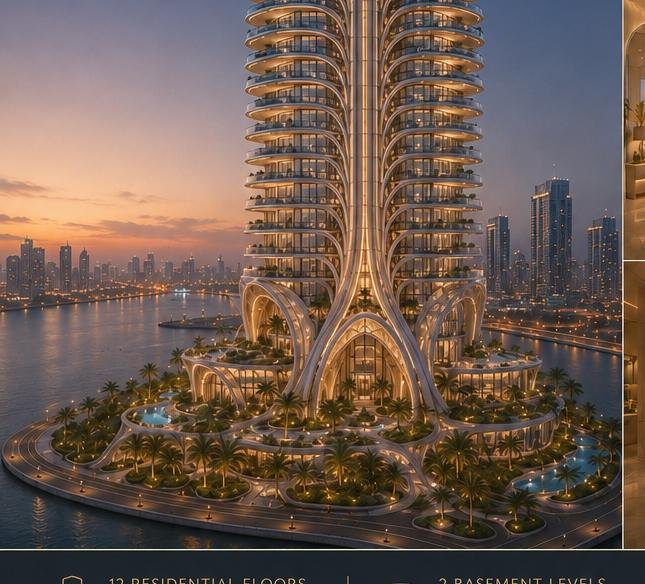
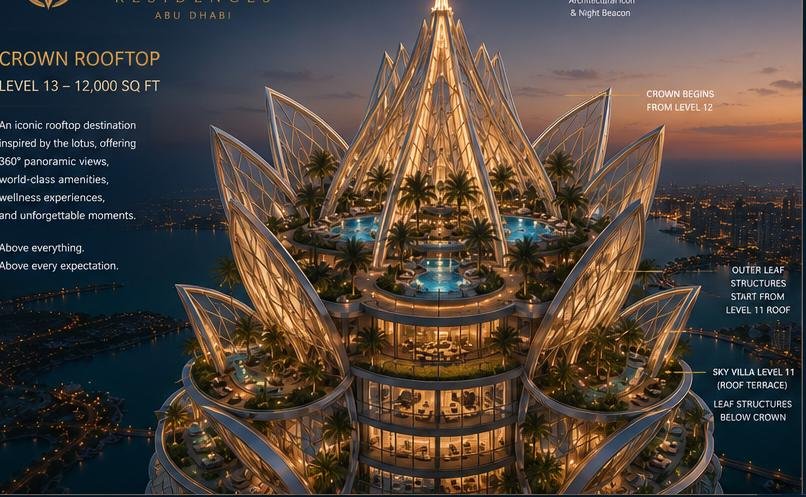
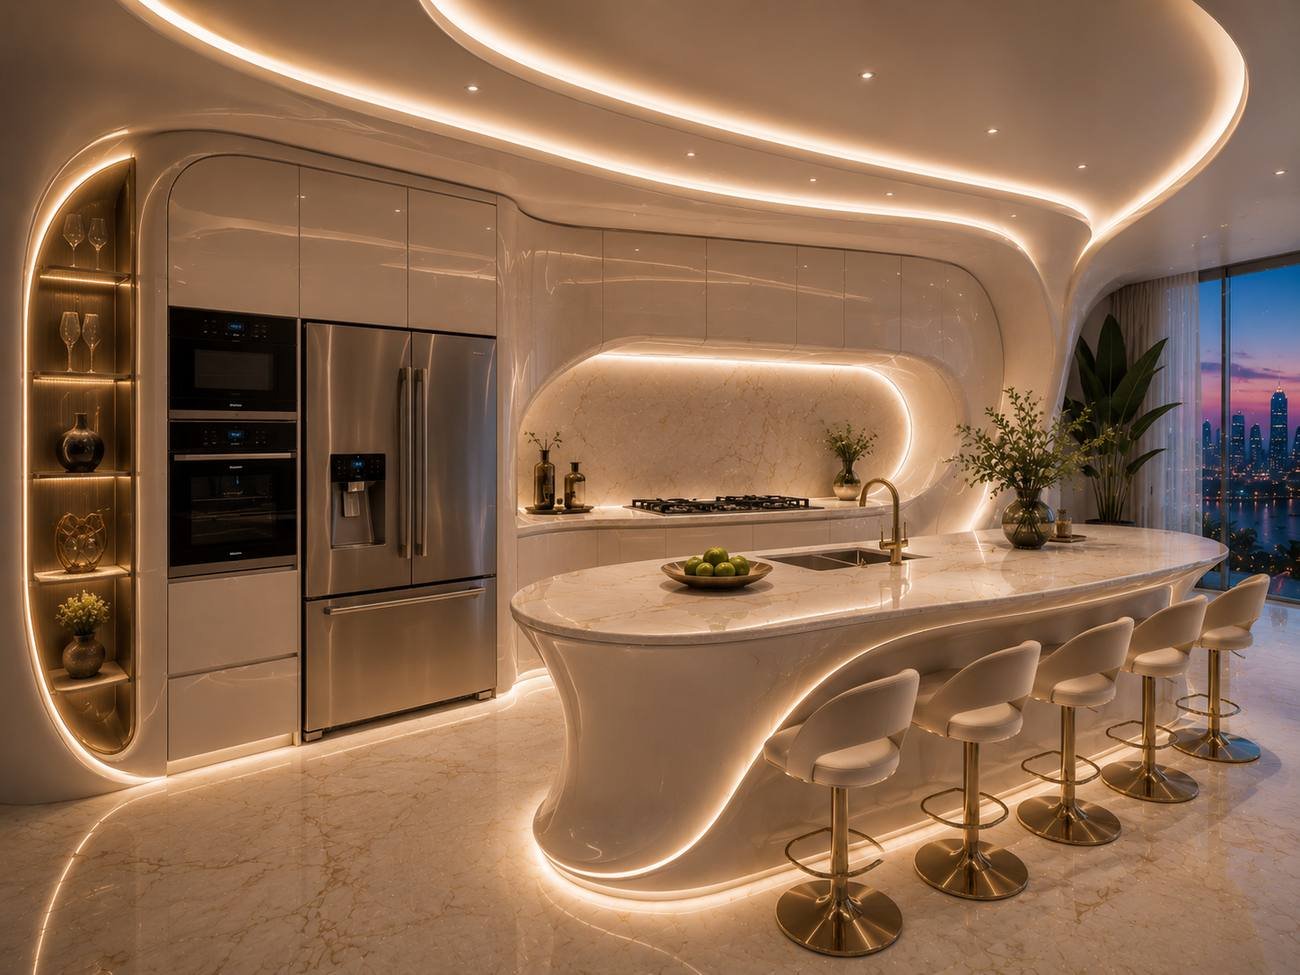
836 residences across eight waterfront towers — apartments, sky villas, penthouses.
The multi-level Wellness Resort — the estate's 24-hour heart.
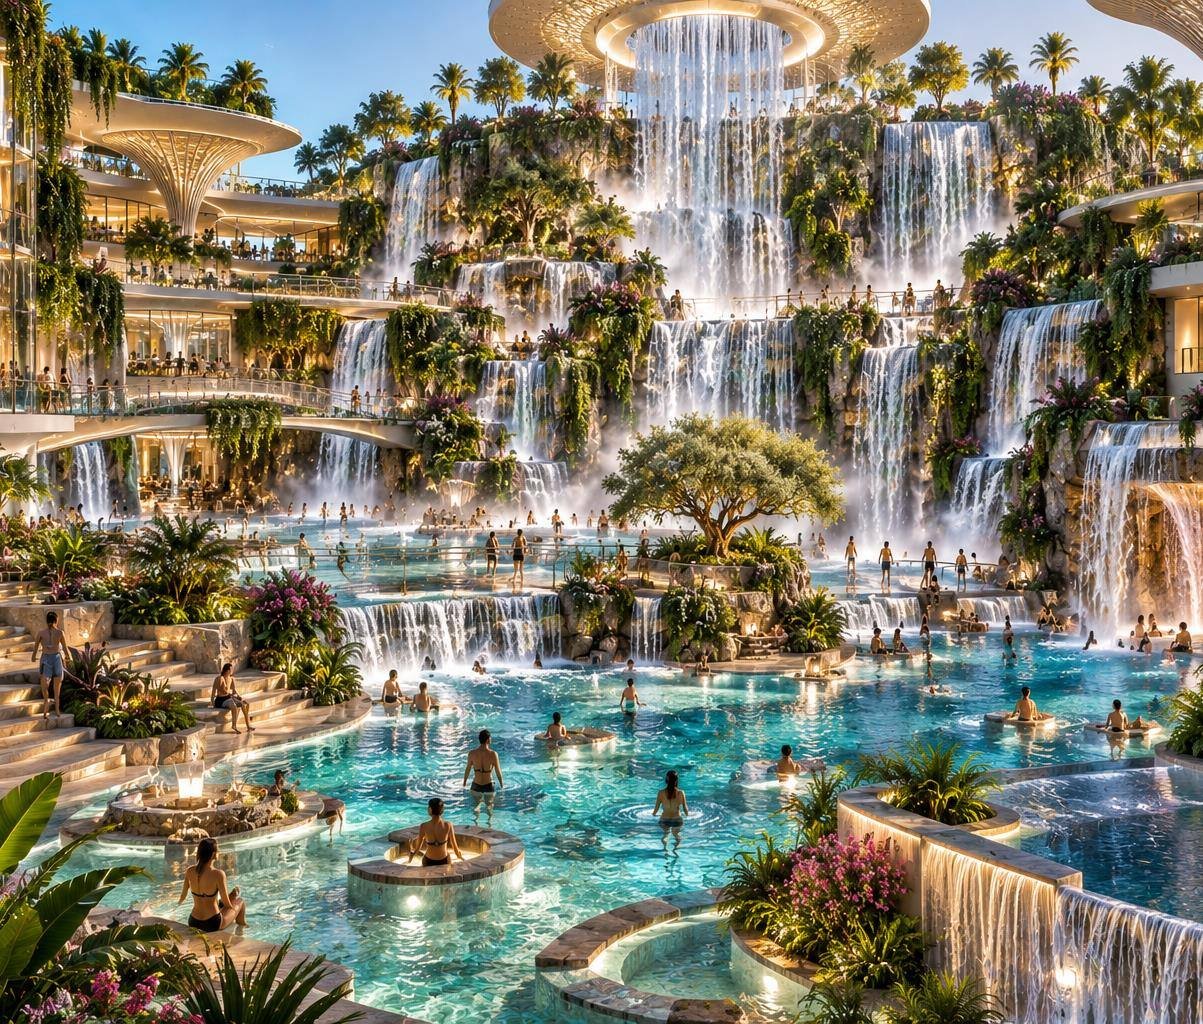
Living Falls™, Celebration Garden, retail boulevard, dining at every price point — and the nightly spectacle.
International hospitality anchoring tourism and events.
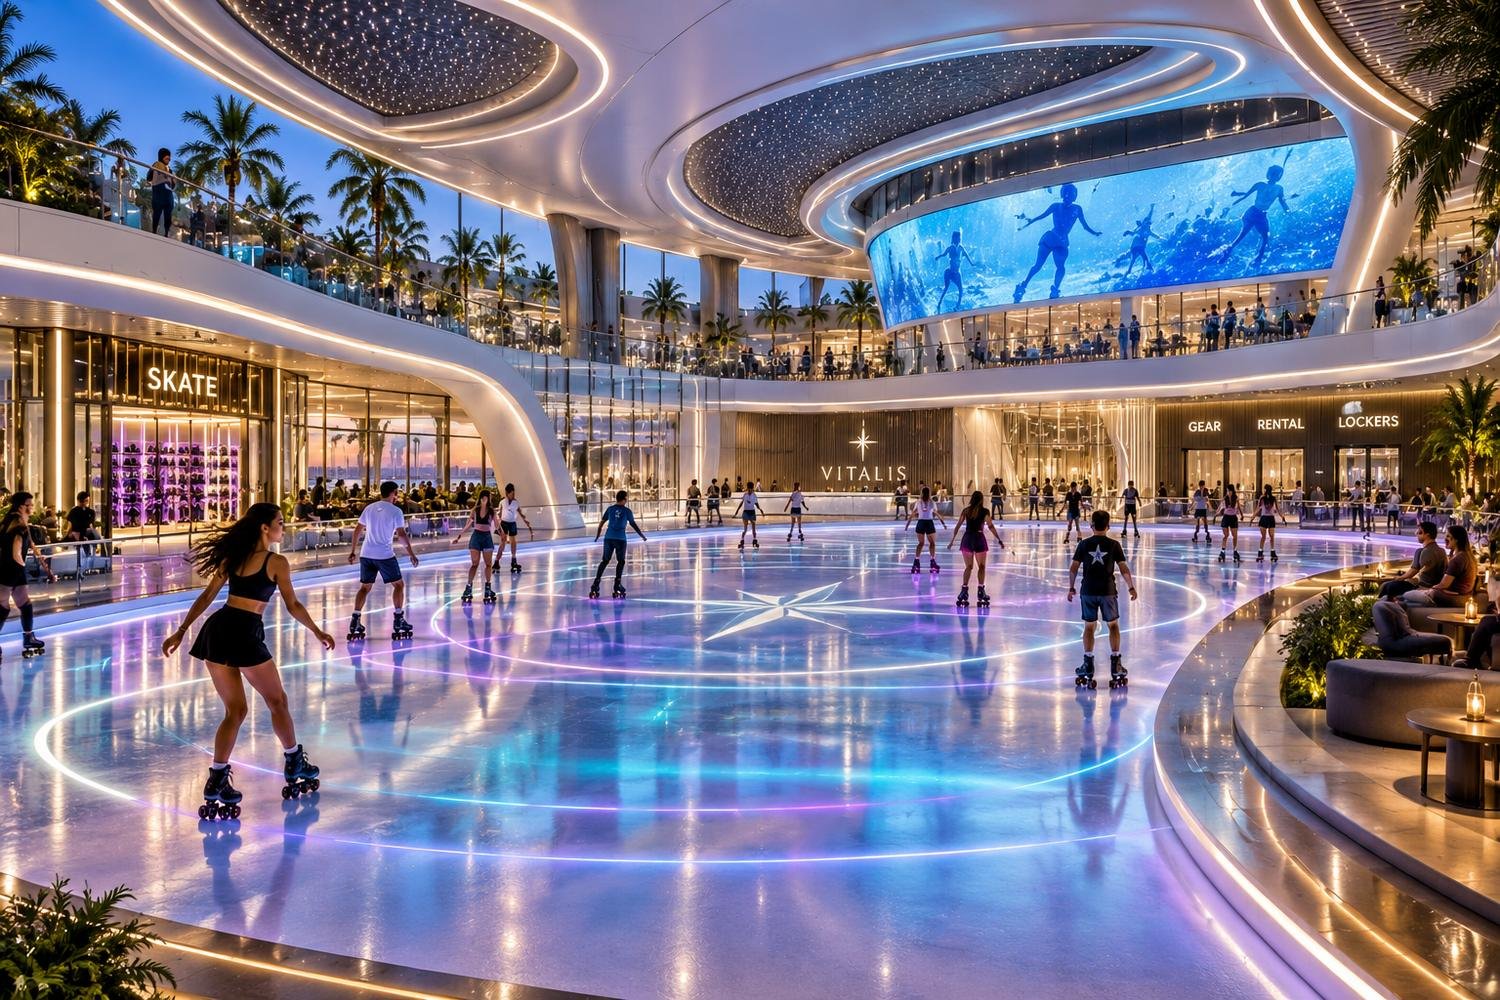
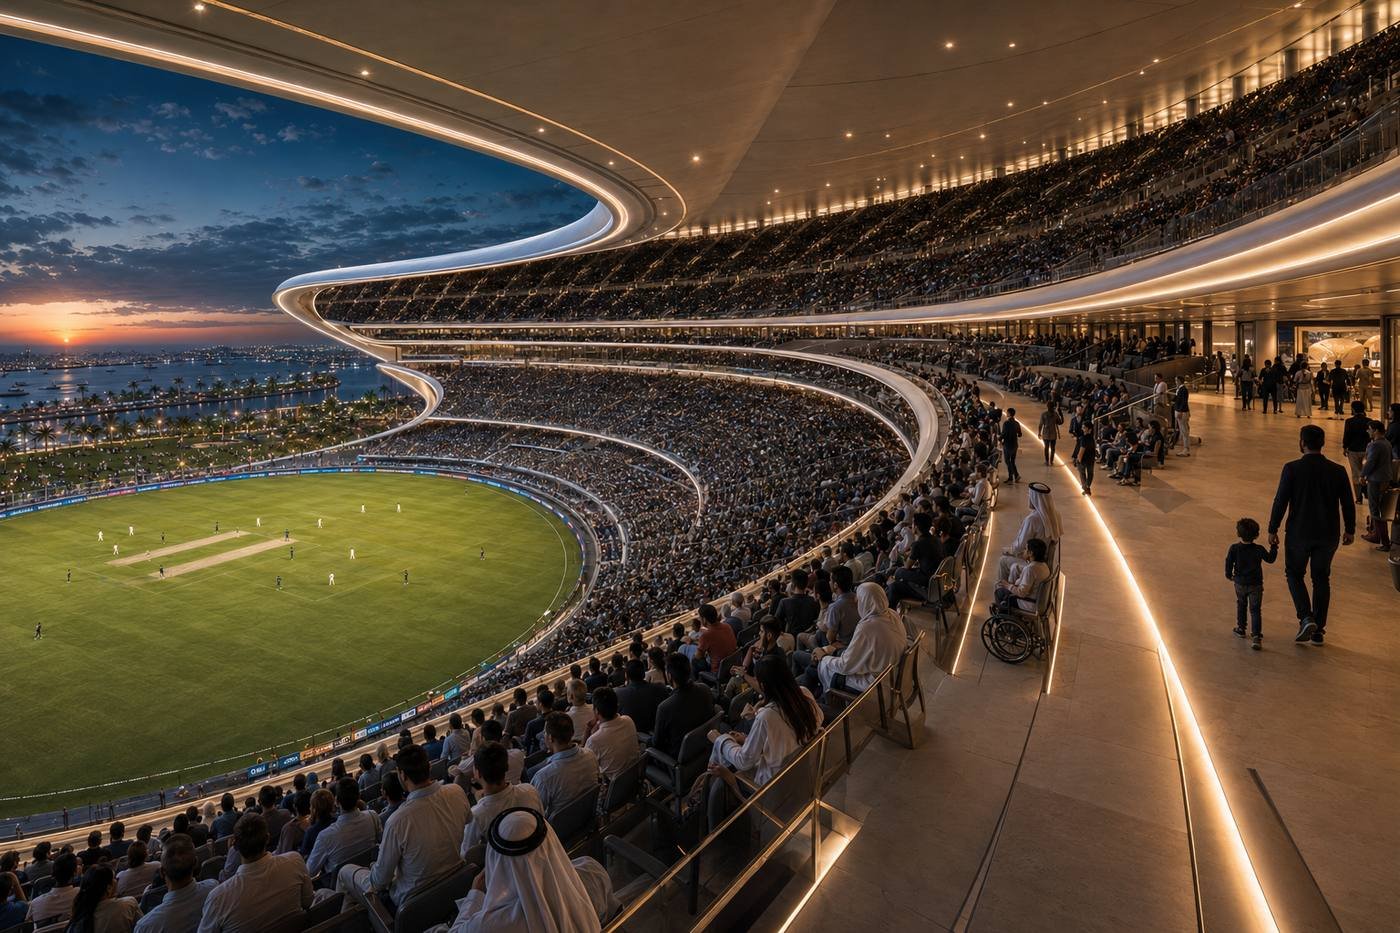
45,000-seat stadium, Championship Arena, courts & cricket, the Vitalis Rink, miniature golf, marina & watersports.
“The Future City must work for everyone.”
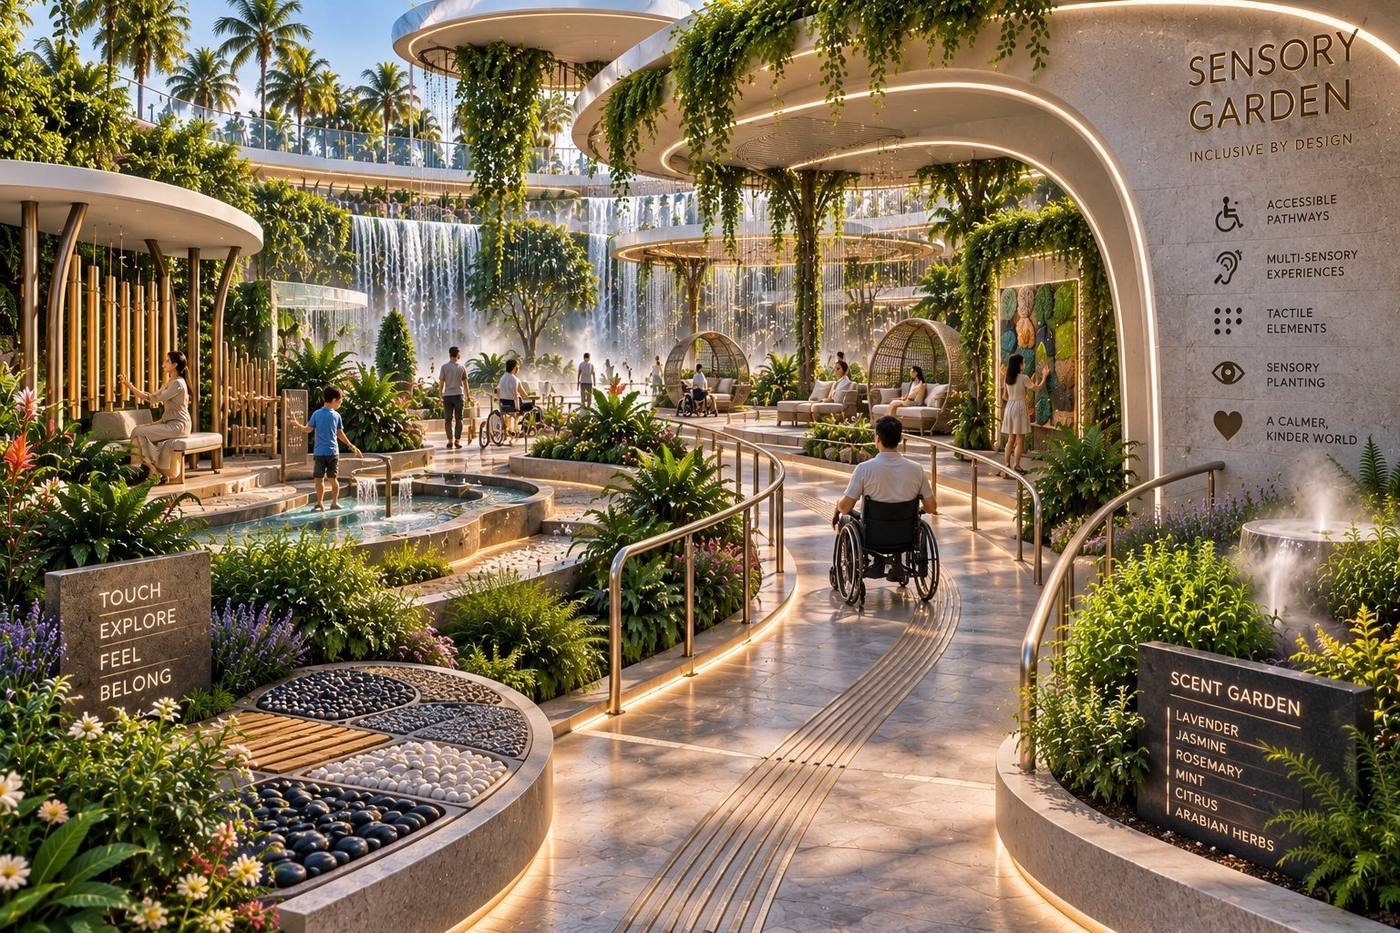
Inclusion is estate infrastructure, not a feature: the Differently Abled Learning & Stimulation Center, sensory gardens, step-free water access, low-stimulation routes and universal design across every venue.Master plan
Select any asset on the plan — every district opens with its program, scale, capital package, phase and honest status.
Residences at Vitalis
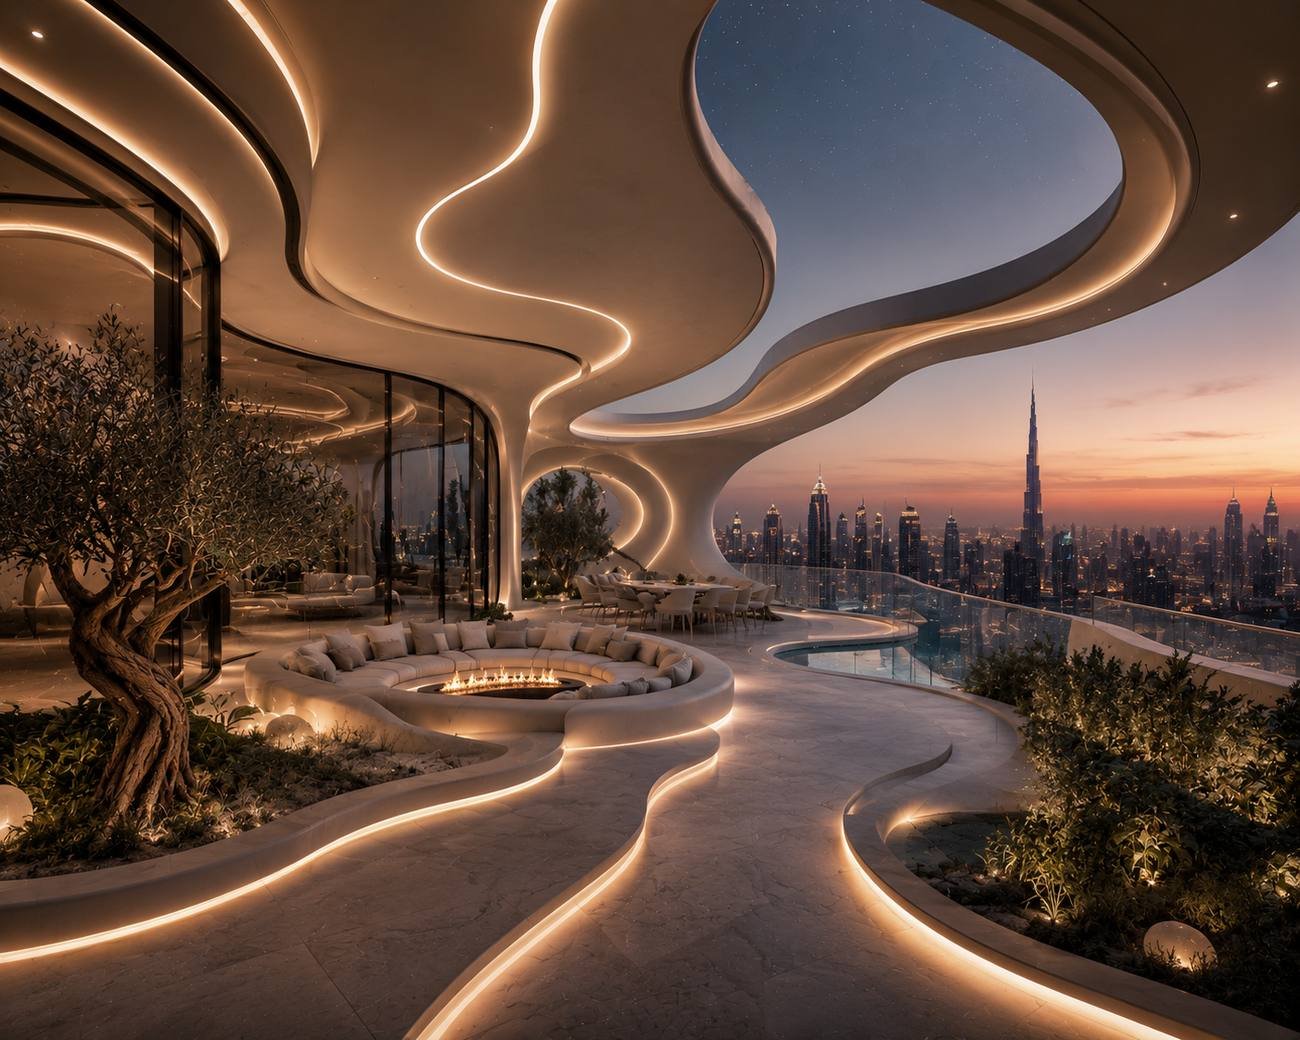
Gross sellable area ~2.96M sq ft. Presales are a primary source of project liquidity — pricing is therefore shown at two clearly separated levels.
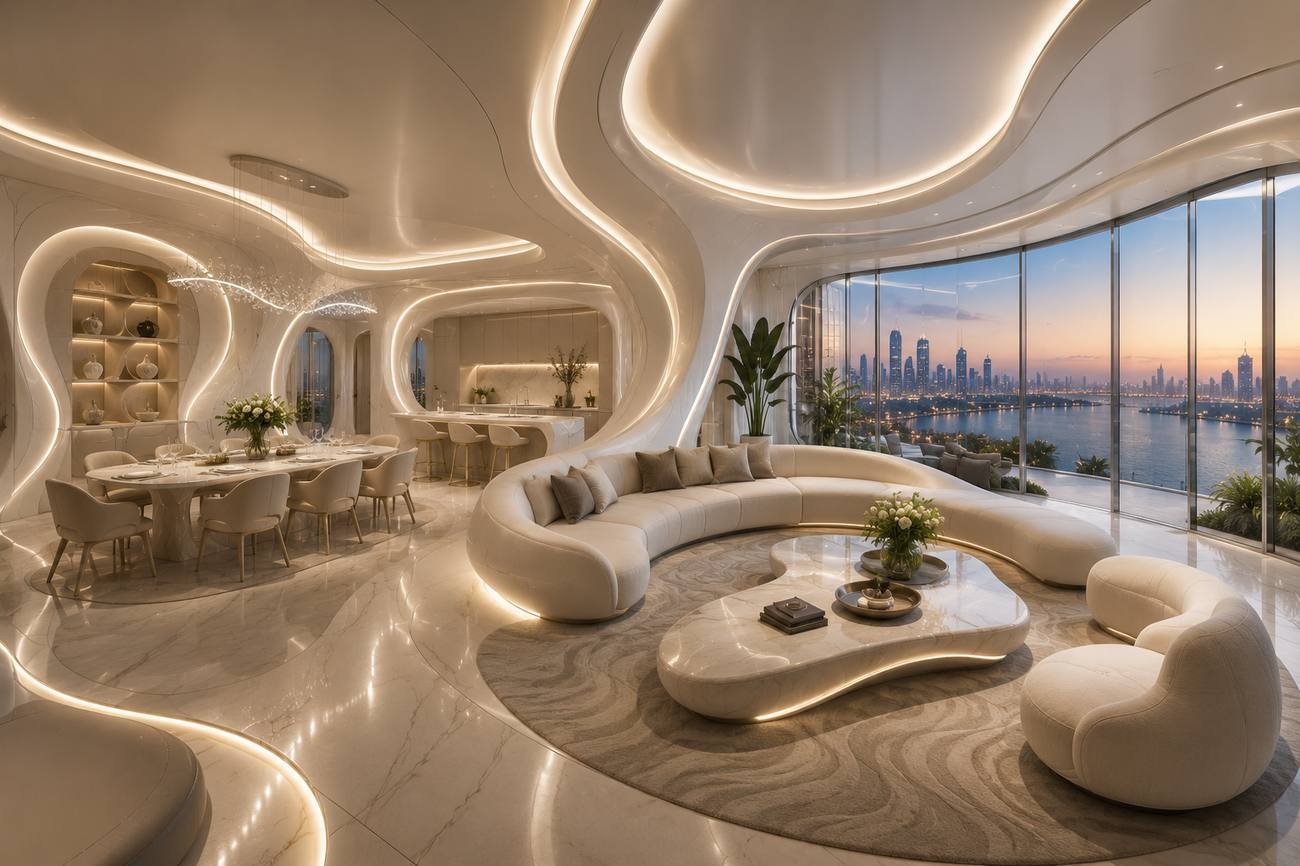
~3,000 sq ft average
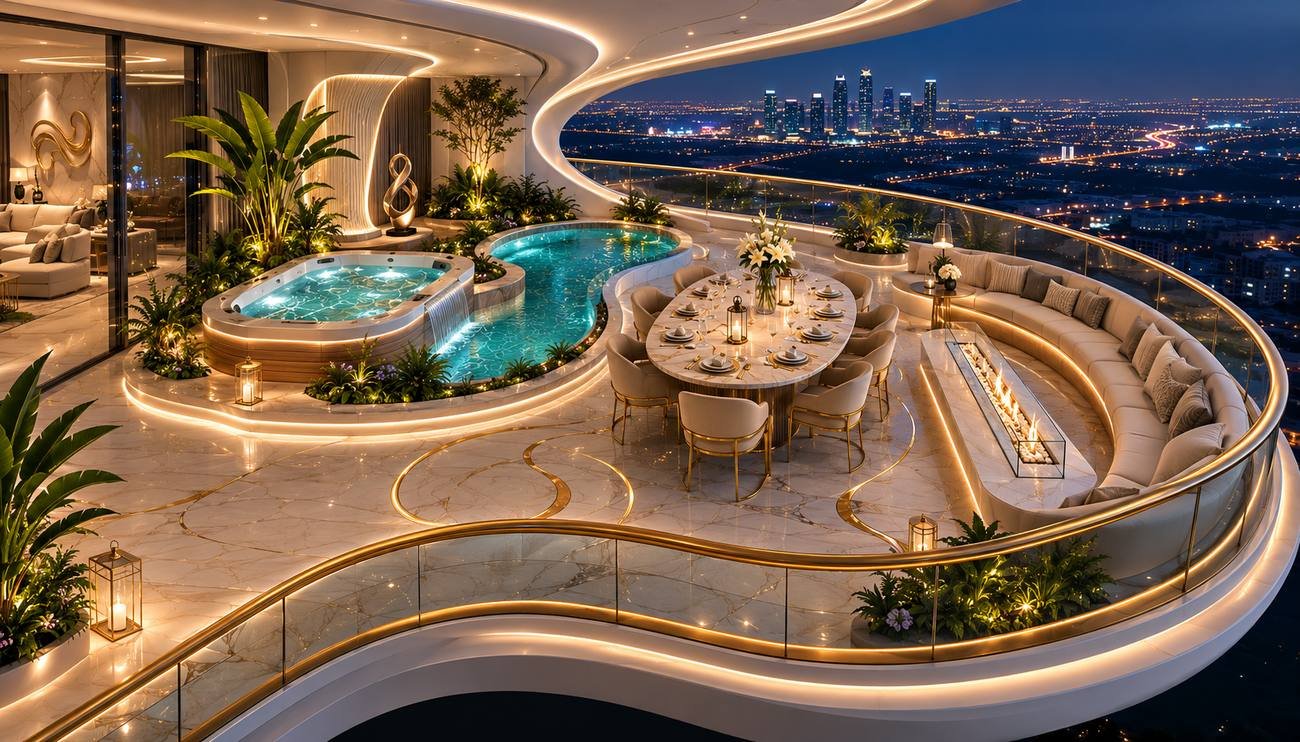
~4,000 sq ft average
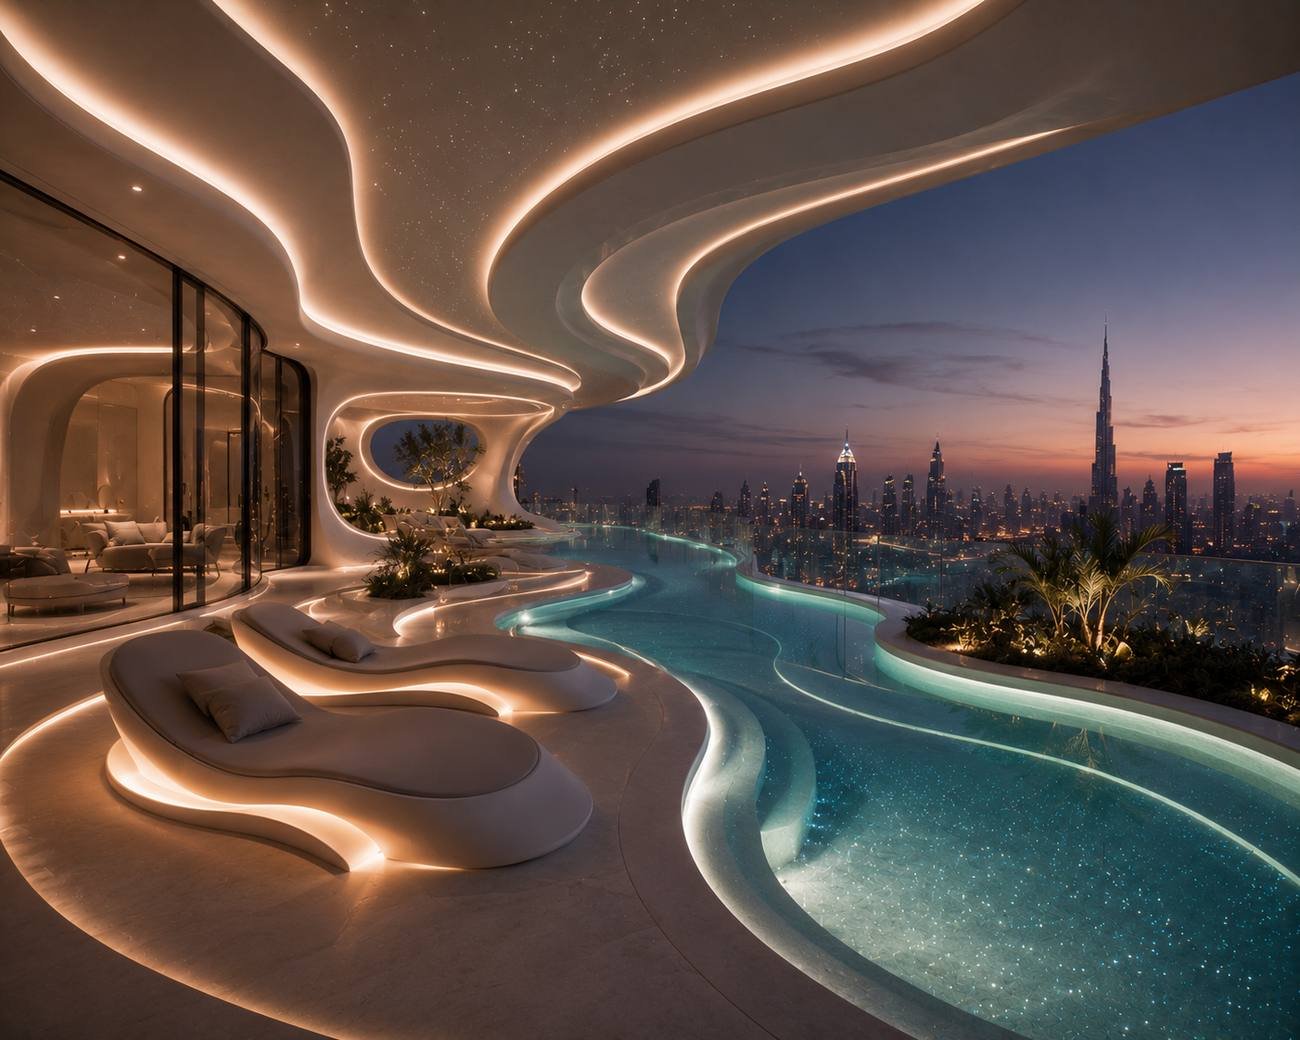
~13,500 sq ft average
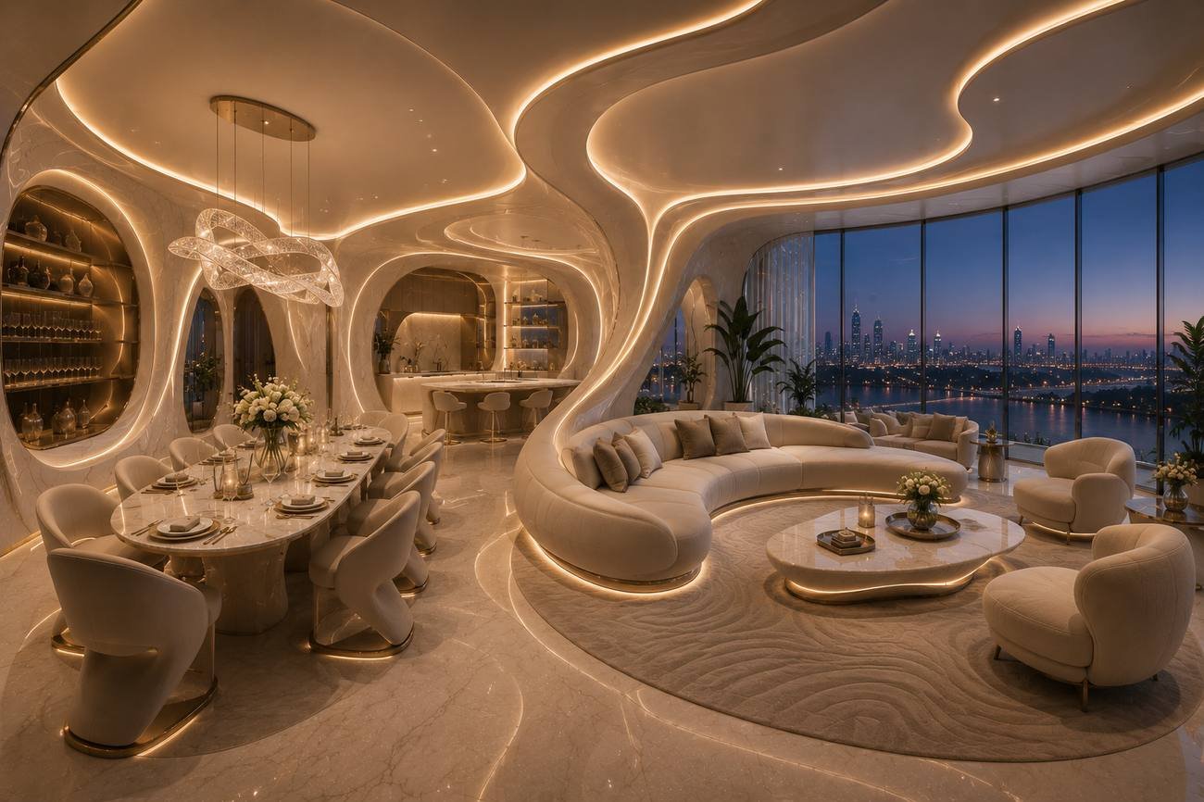
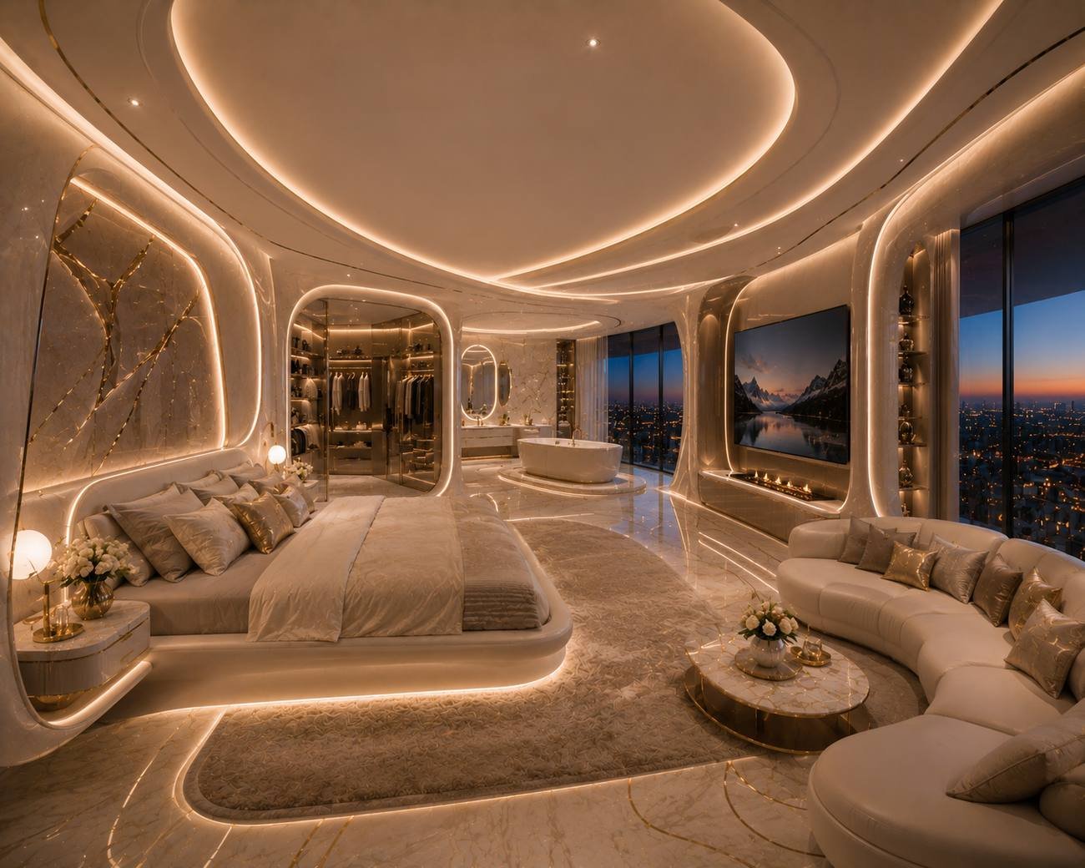
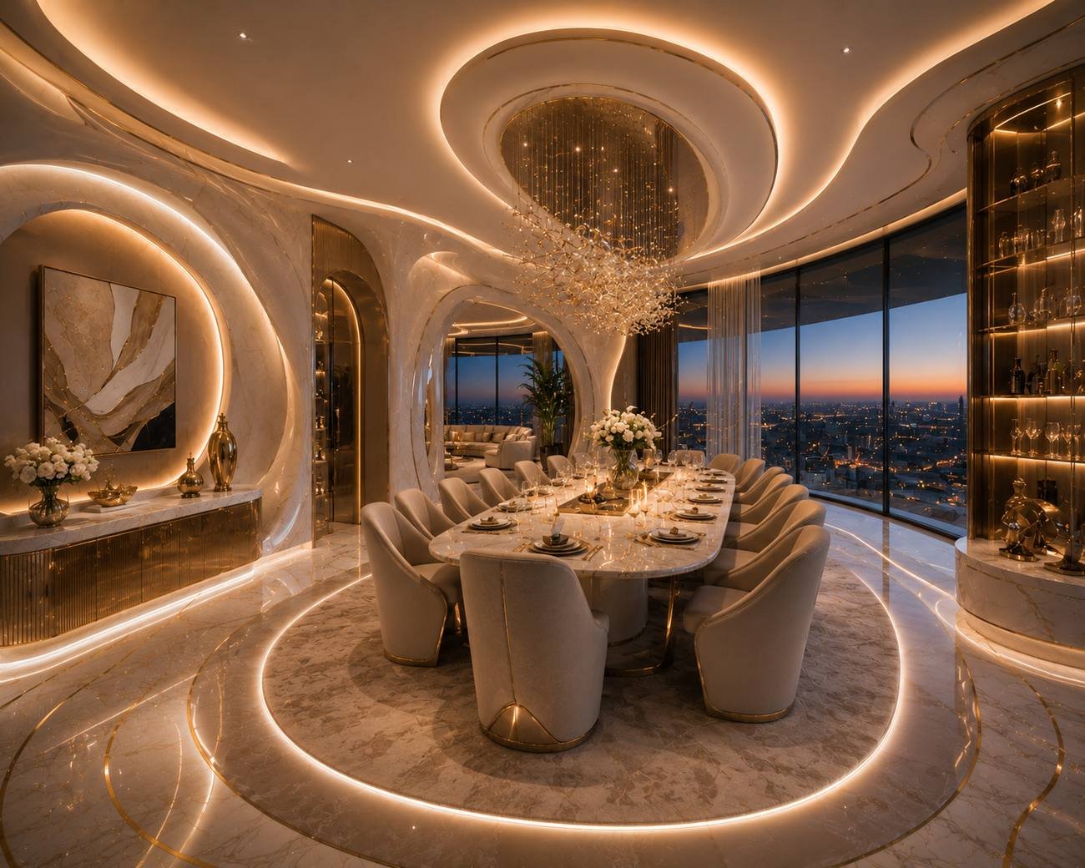
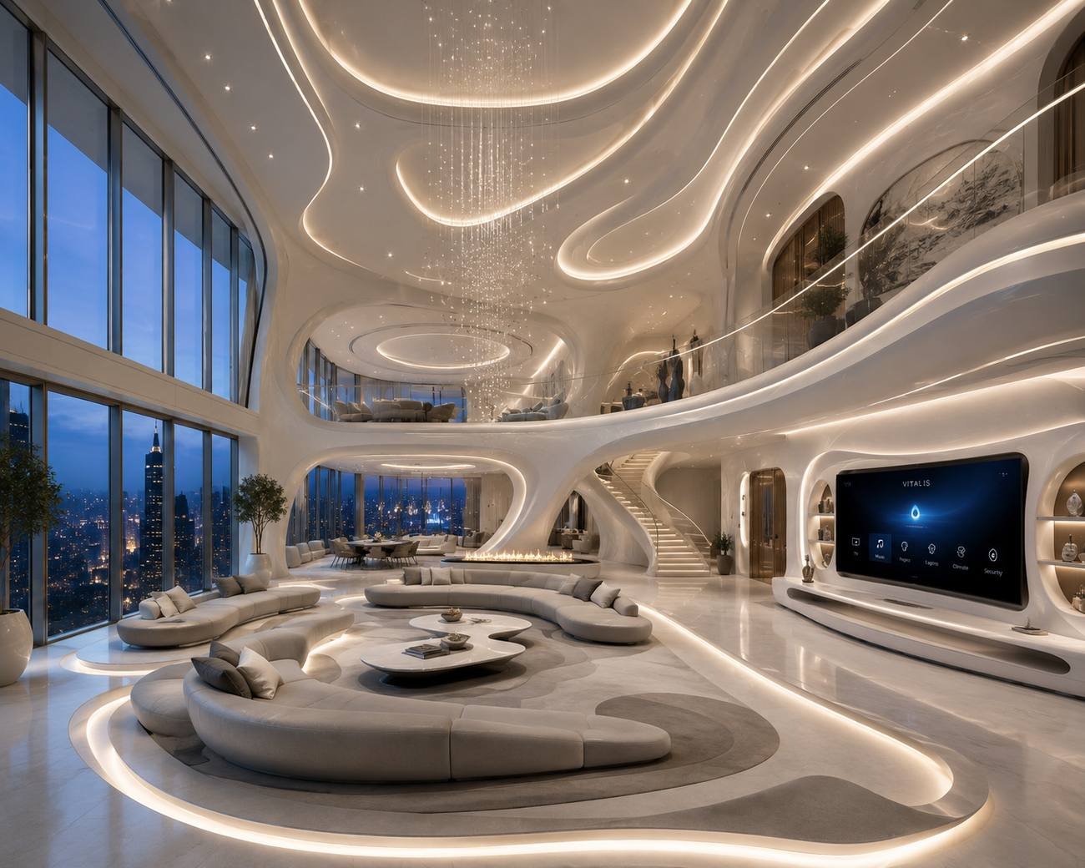
| Type | Units | Avg size | Sellable sq ft | Underwritten @ $1,632 | Aspirational @ $2,040 |
|---|---|---|---|---|---|
| Apartments | 540 | ~3,000 | 1.62M | $2.64B | $3.31B |
| Sky Villas | 280 | ~4,000 | 1.12M | $1.83B | $2.29B |
| Penthouses | 16 | ~13,500 | 0.22M | $0.35B | $0.44B |
| Total | 836 | — | ~2.96M | $4.85B | $6.06B |
Underwritten value is the governing basis for facility sizing, escrow and tranche gates; aspirational is a marketing objective. Sales launch in four demand-gated tranches; collections and presales assumptions sit in the investor data room.
The Vitalis Sky Corridor
Imagine leaving your residence and walking directly into the world of Vitalis Wellness — without stepping outside, entering a car, or interrupting your day. A 100–150 metre, fully climate-controlled elevated corridor connects Level 4 of the residential towers directly to Level 4 of the Wellness Resort — flowing architectural curves turning an everyday walk into a destination experience.
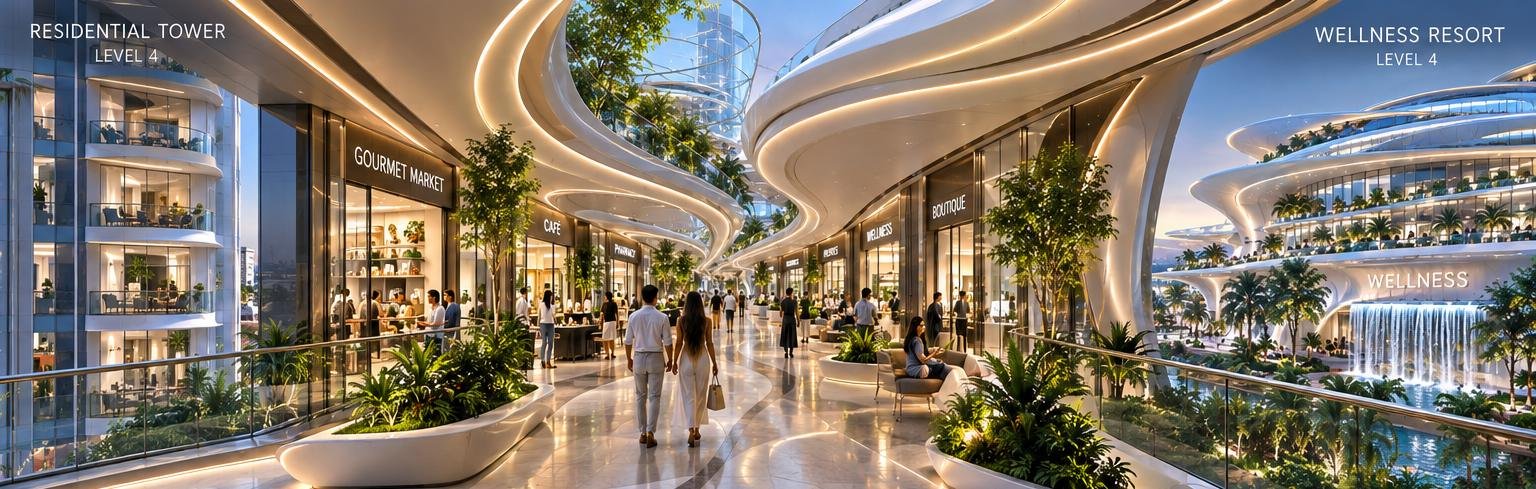
The journey is intentionally designed around the everyday needs of Vitalis residents.

Not every journey needs to be rushed. Integrated social lounges create places to stop, meet, work, relax or simply enjoy the view — comfortable seating, indoor landscaping, natural light and views across Vitalis turn the corridor into a social extension of the residences, not simply a connection between buildings.
Meet. Relax. Connect. Continue.
Residents can pick up groceries, meet for coffee, collect a prescription, visit the salon, have a meal, meet friends — and continue directly into the Wellness Resort. No car. No outdoor heat. No disconnected buildings. Just one continuous Vitalis experience.
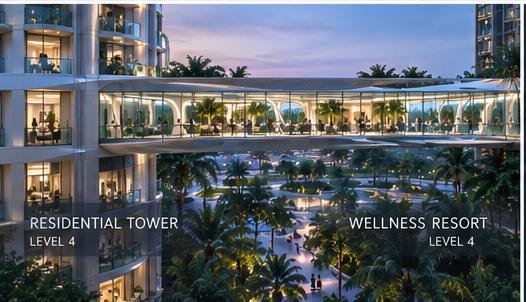
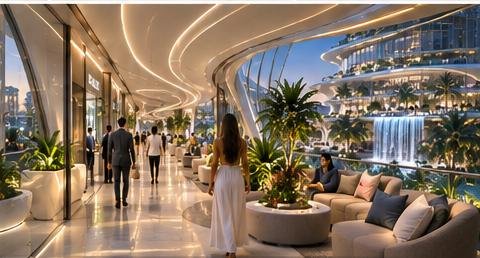
From your front door to a healthier life — just a walk away.
Wellness & Longevity
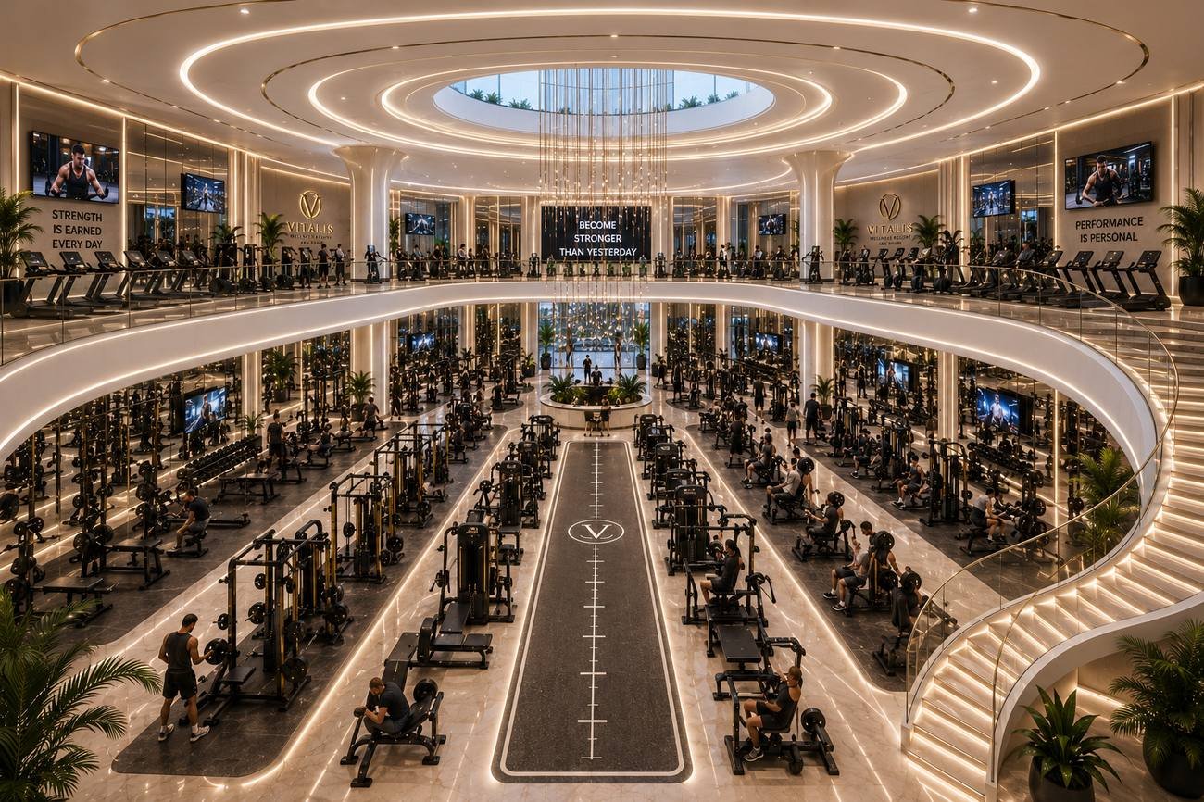
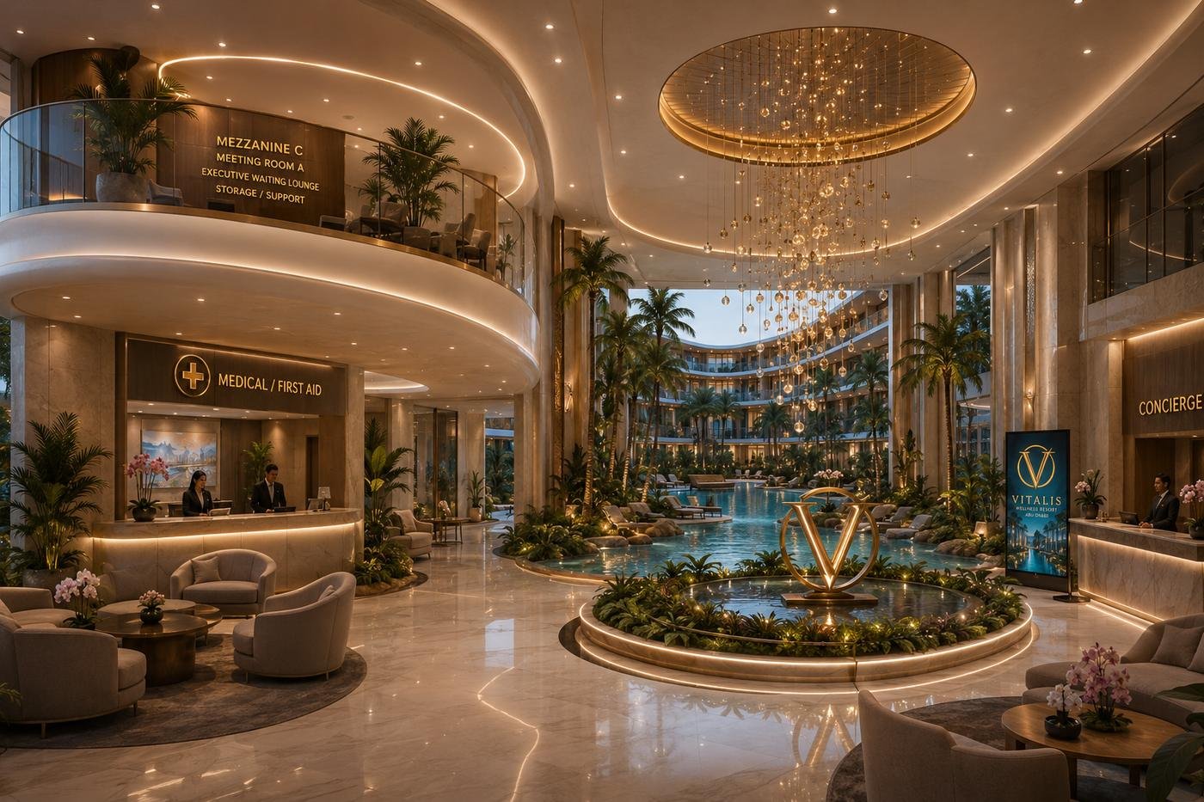
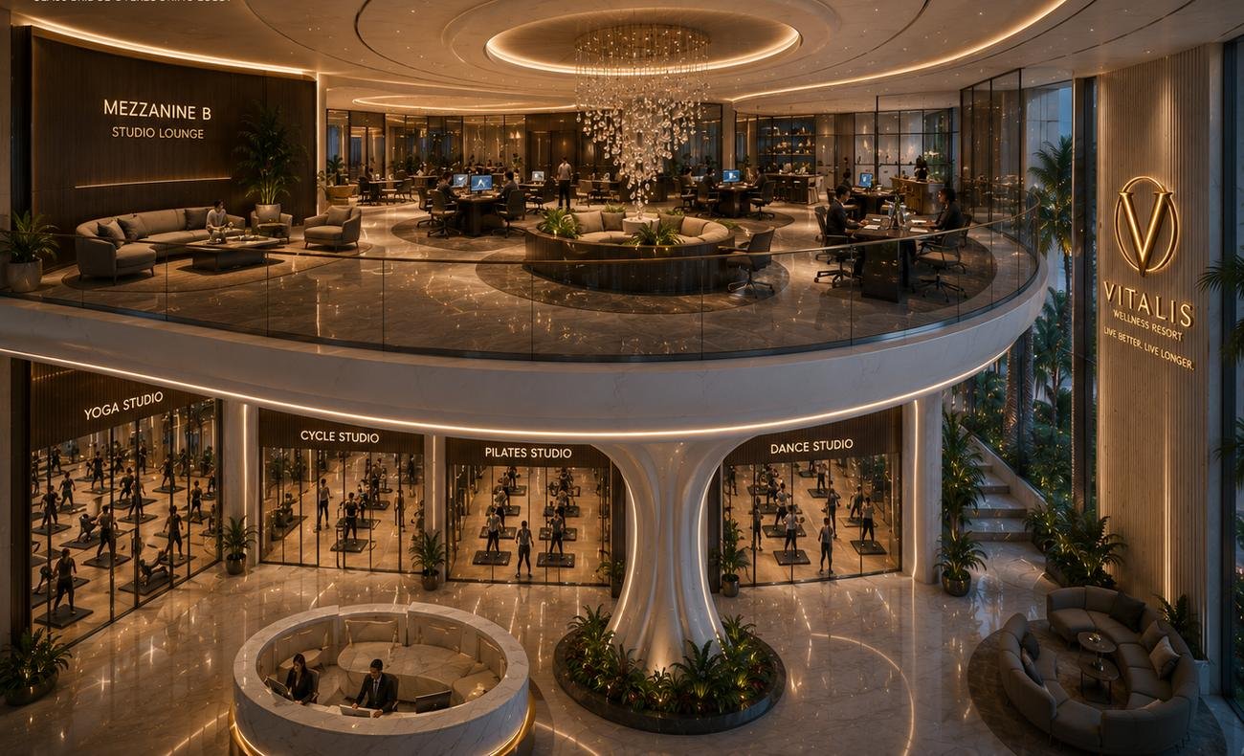
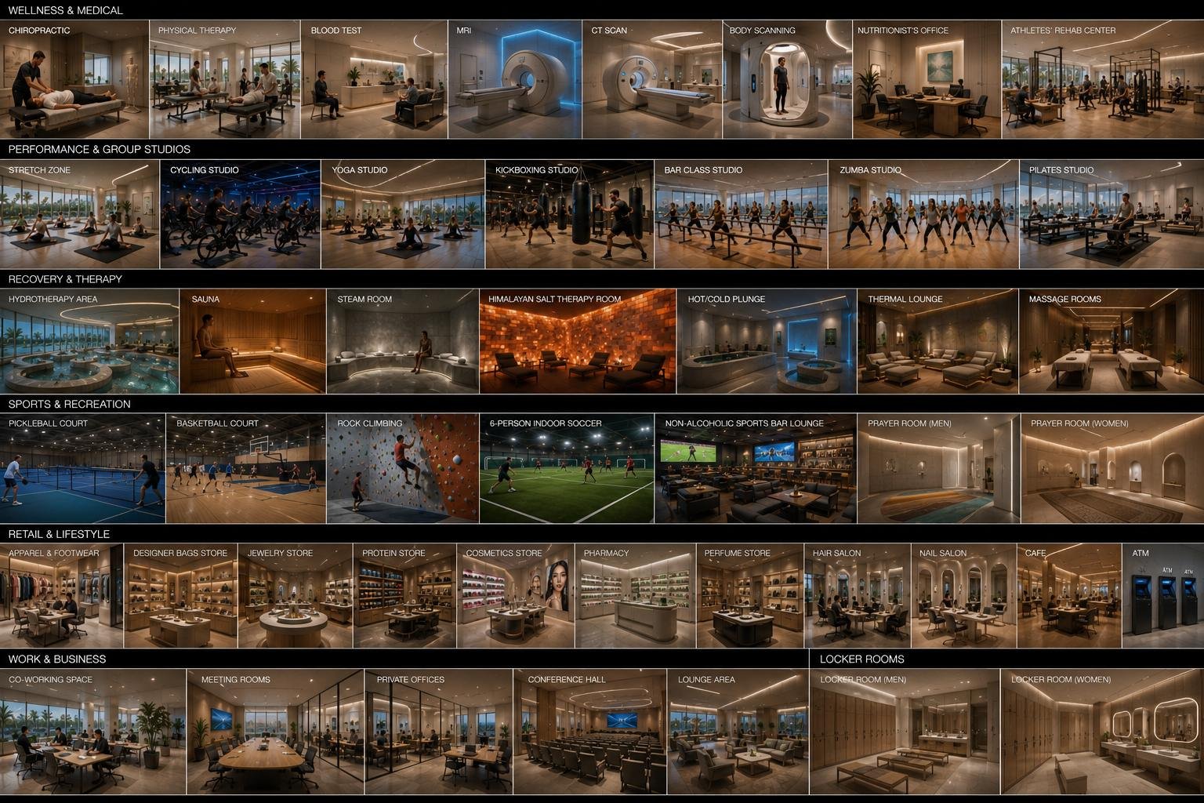
An integrated wellness ecosystem combining longevity, recovery, fitness, botanical immersion, hydrotherapy, hospitality and social experiences — an economic anchor, not an amenity. ~985,000 sq ft built area; 1,572 parking bays; 50 executive keys.
Longevity clinic · recovery suites · massage · sauna & steam · Himalayan salt room · hot/cold therapy · hydrotherapy circuit
40,000 sq ft premium fitness · rooftop running track · yoga & stretching studios · court sports · sports recovery
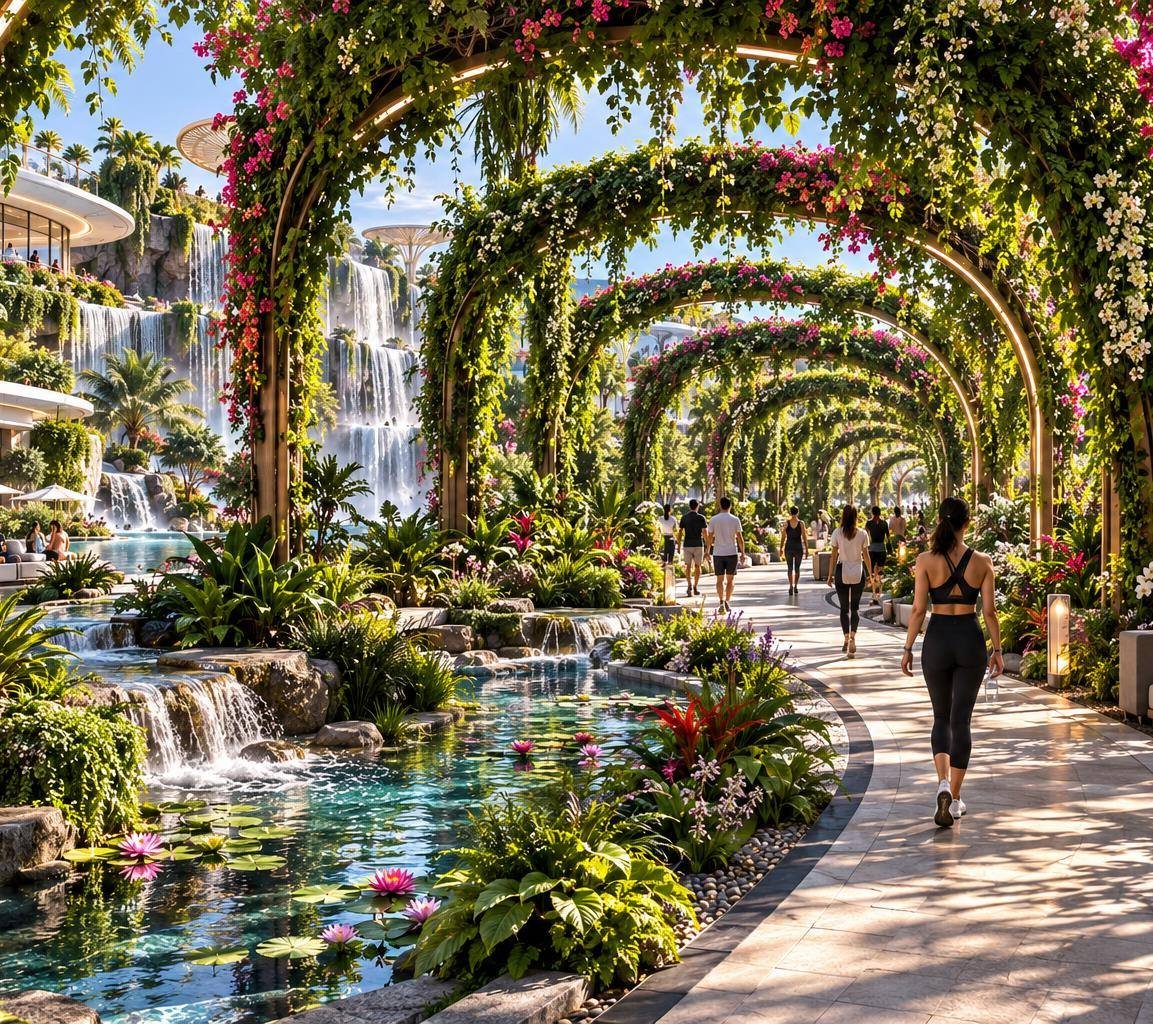
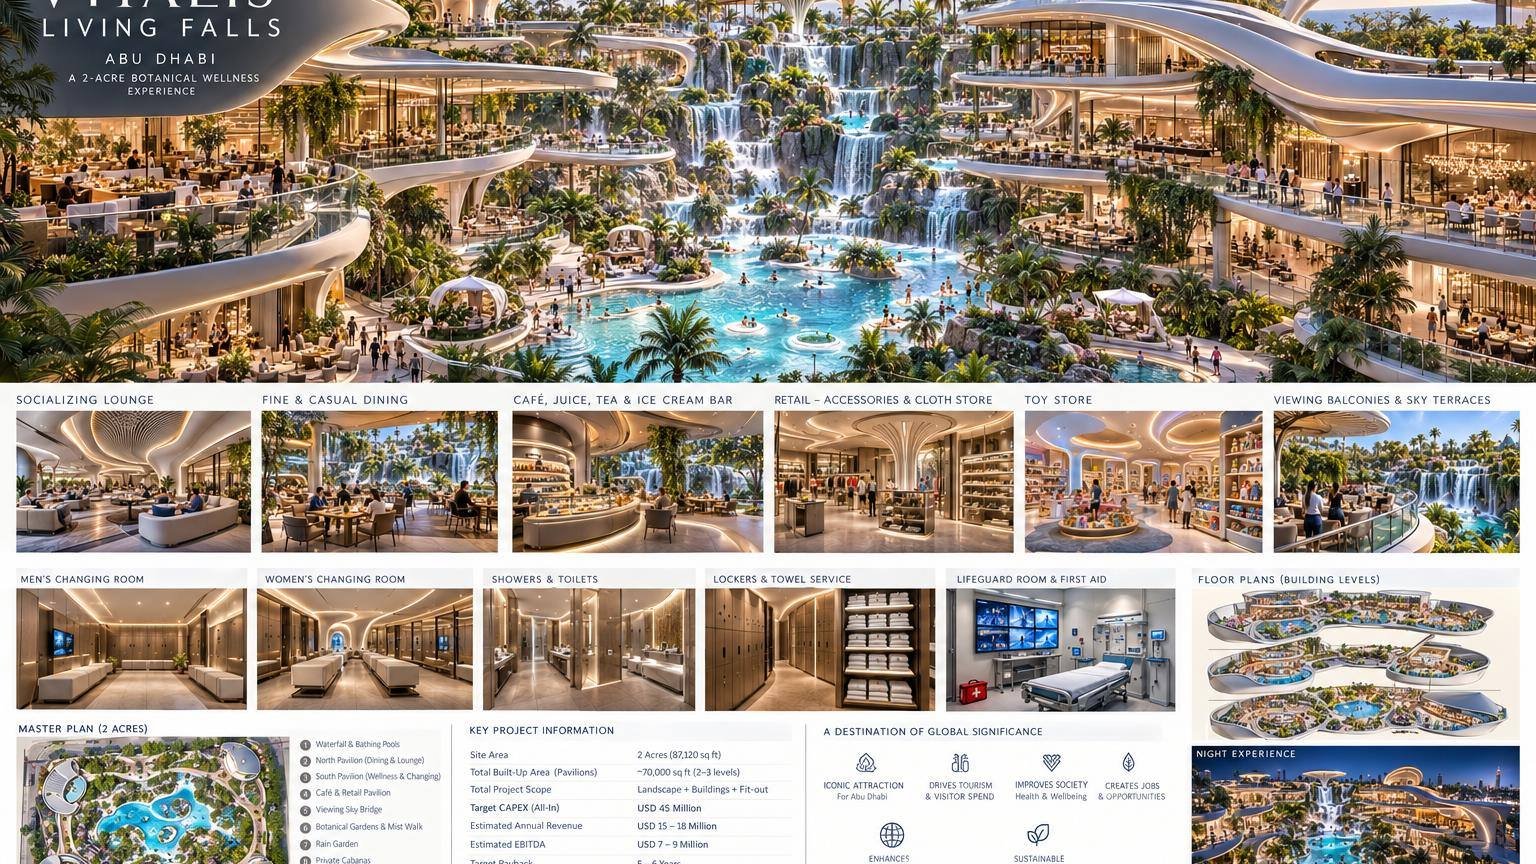
The two-acre Vitalis Waterfall & Botanical Wellness Garden — the estate’s signature icon, presented in Experiences below.

Experiences · The Vitalis Waterfall & Botanical Wellness Garden
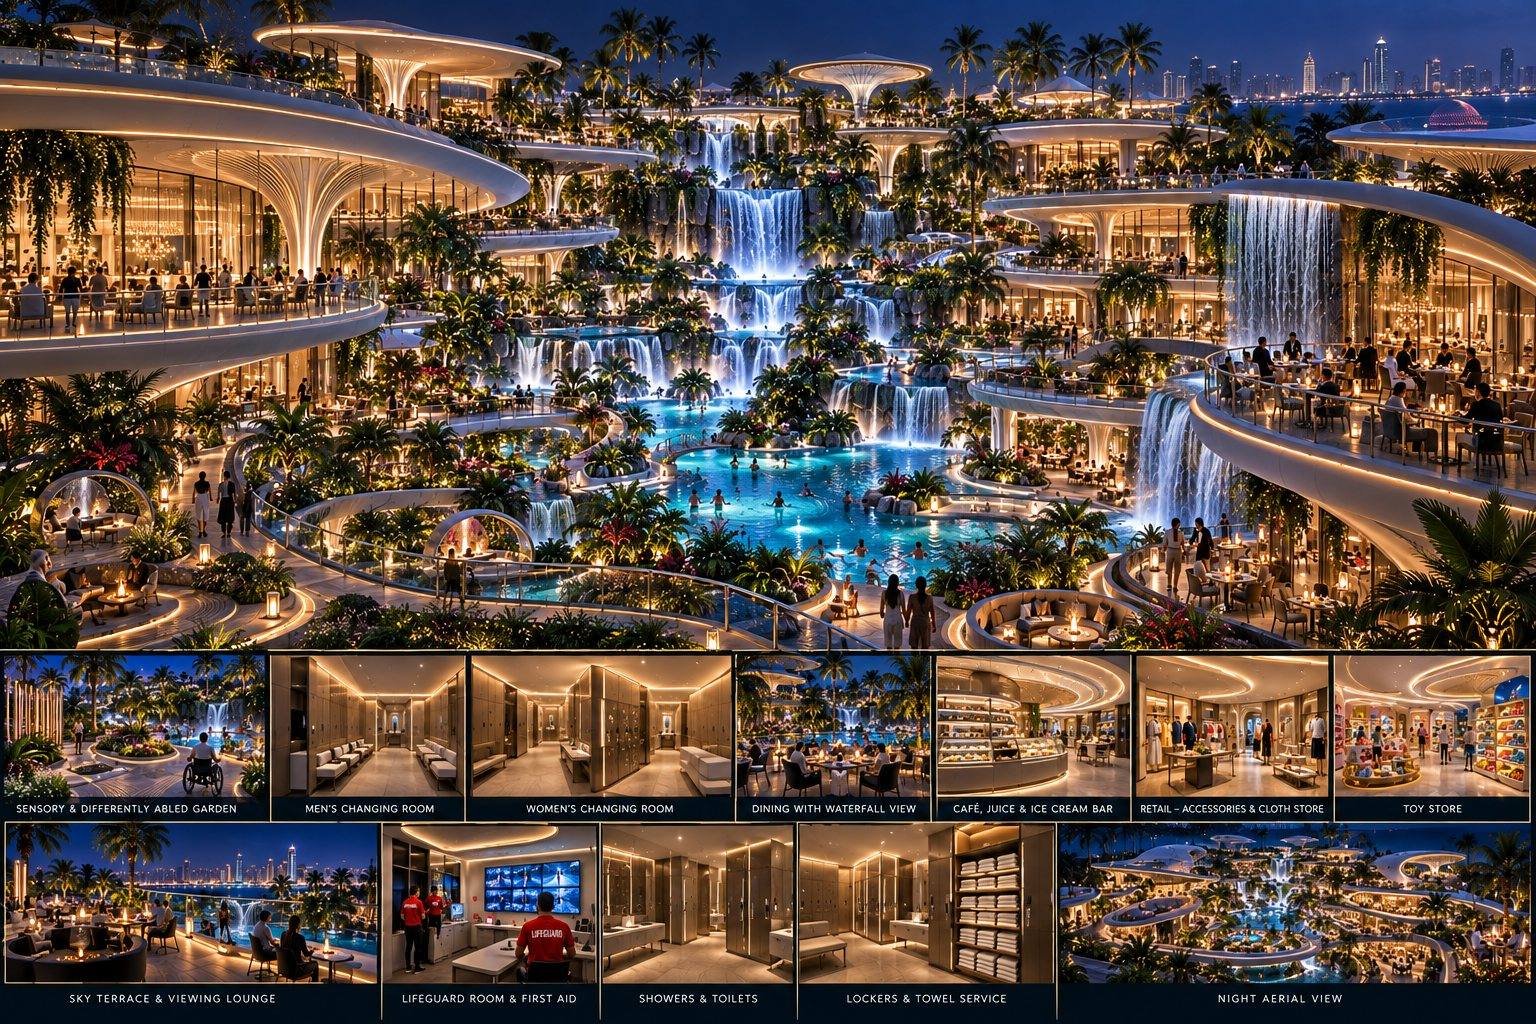
Bathable waterfalls, botanical environments, cooling mist, rain experiences, sensory gardens, recovery environments, dining and waterfall-facing hospitality pavilions — 2 acres / ~87,120 sq ft.
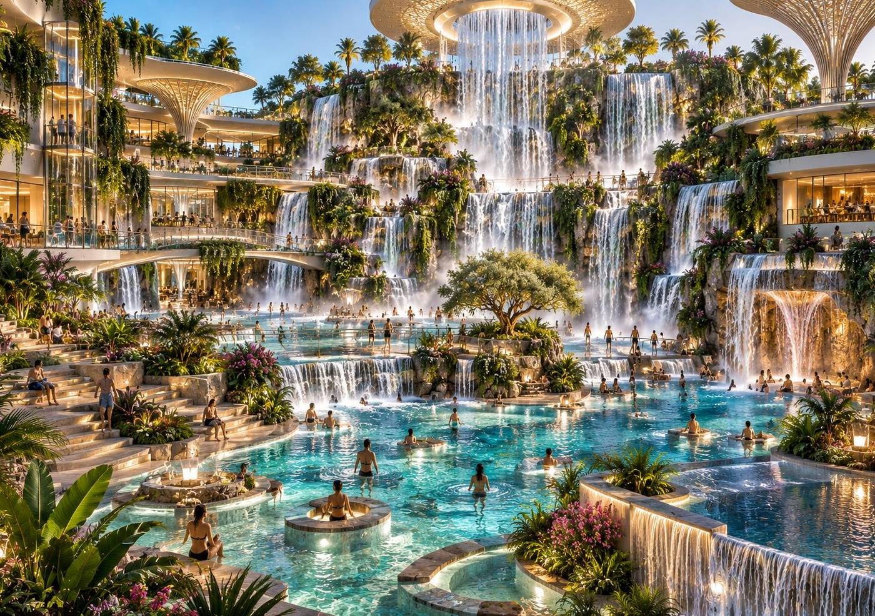
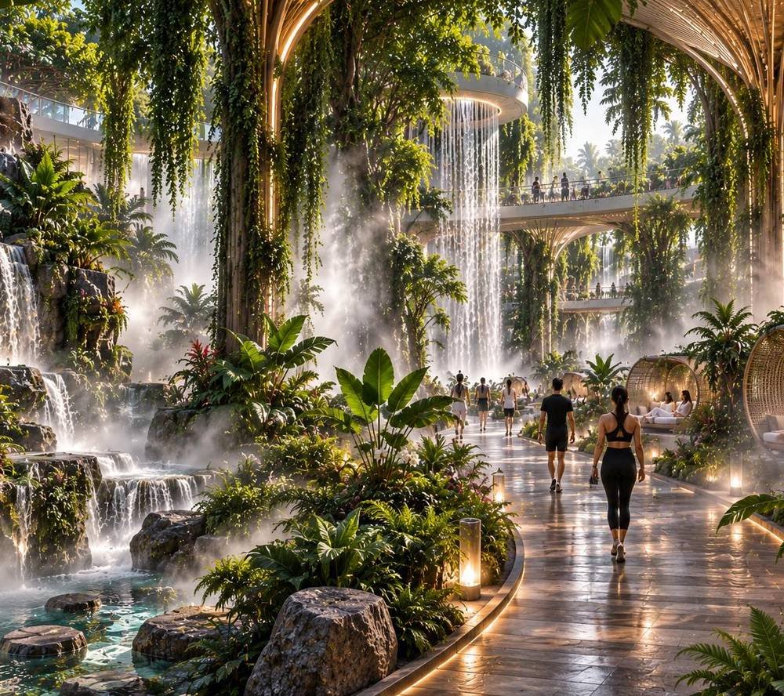
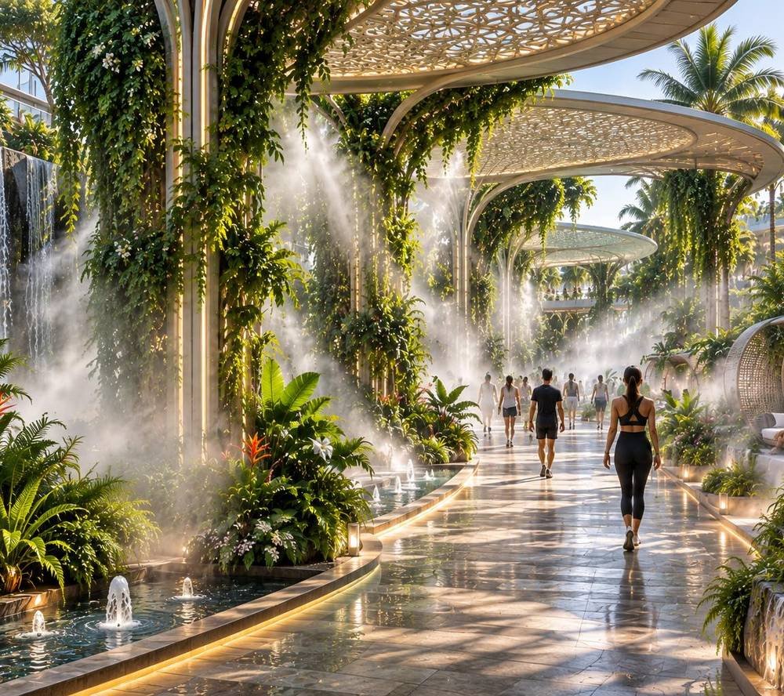
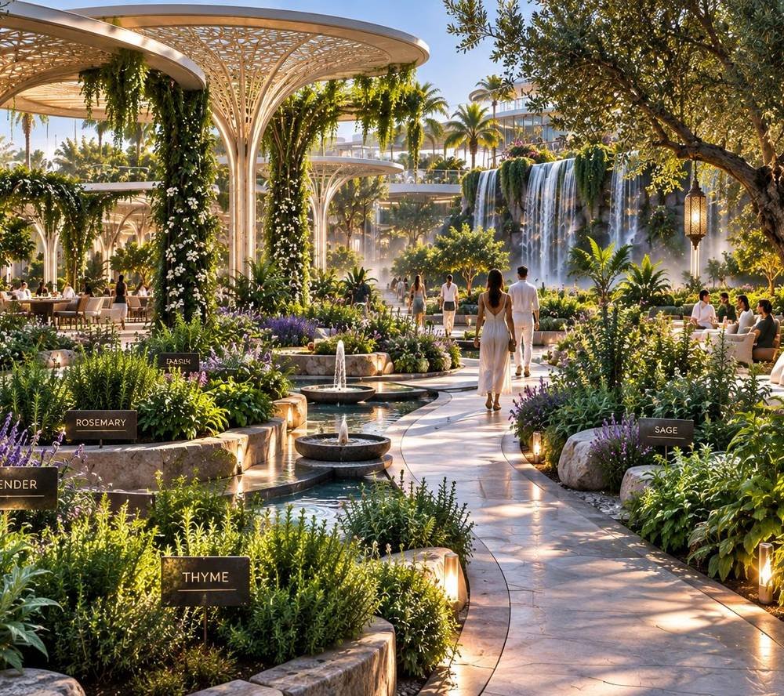
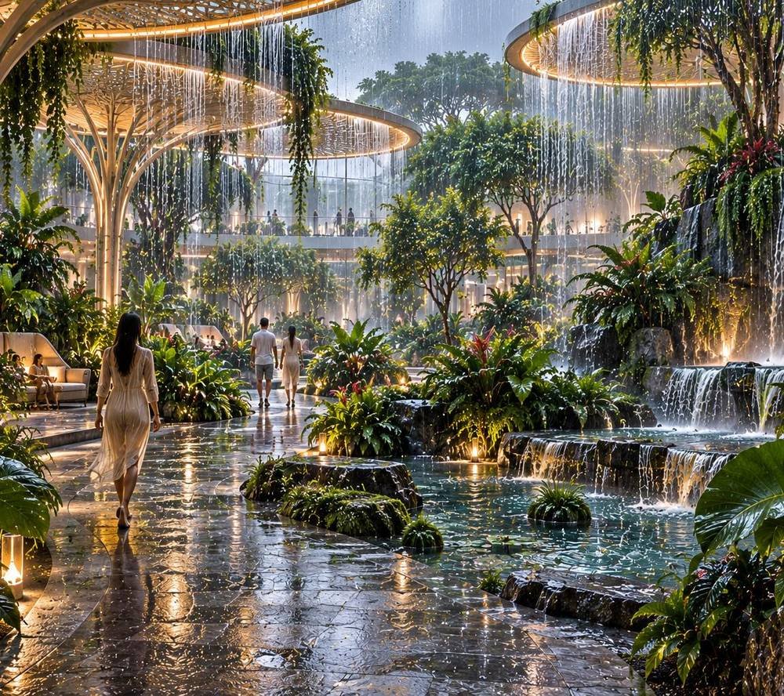
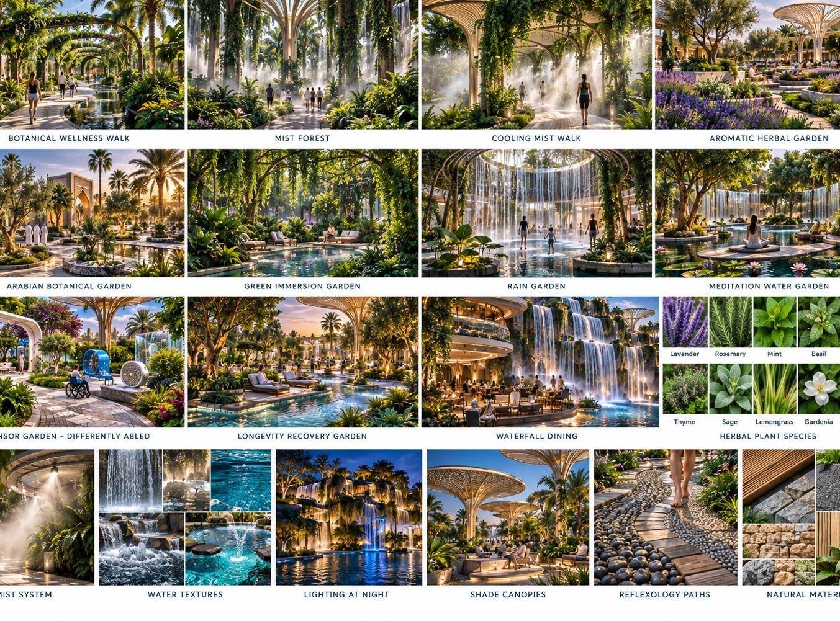
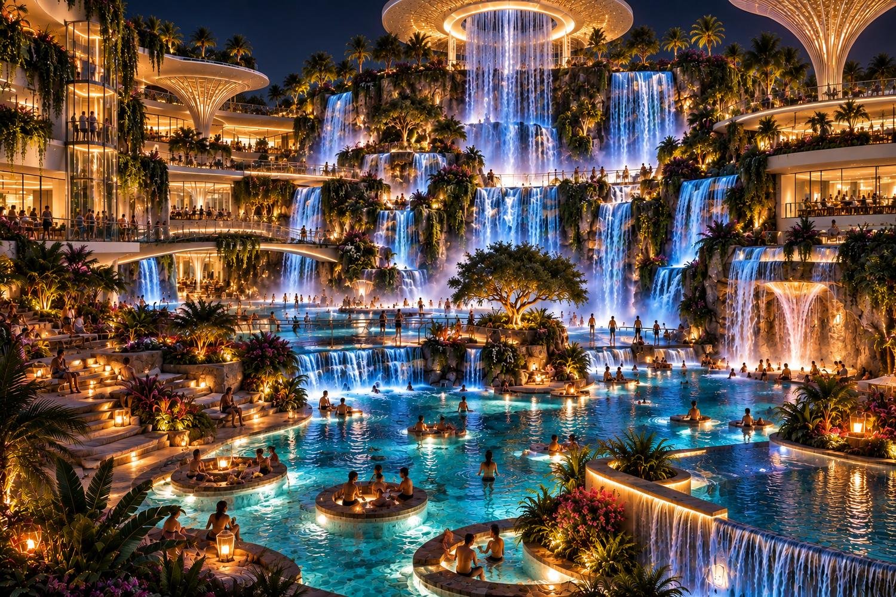
The pavilion edge: social lounge · dining · waterfall balconies · men's & women's changing · showers · lockers · lifeguard facilities · linen operations · juice, coffee & ice-cream bars · apparel & accessories · toy store — ~70,000 sq ft across three levels.
A one-of-a-kind destination
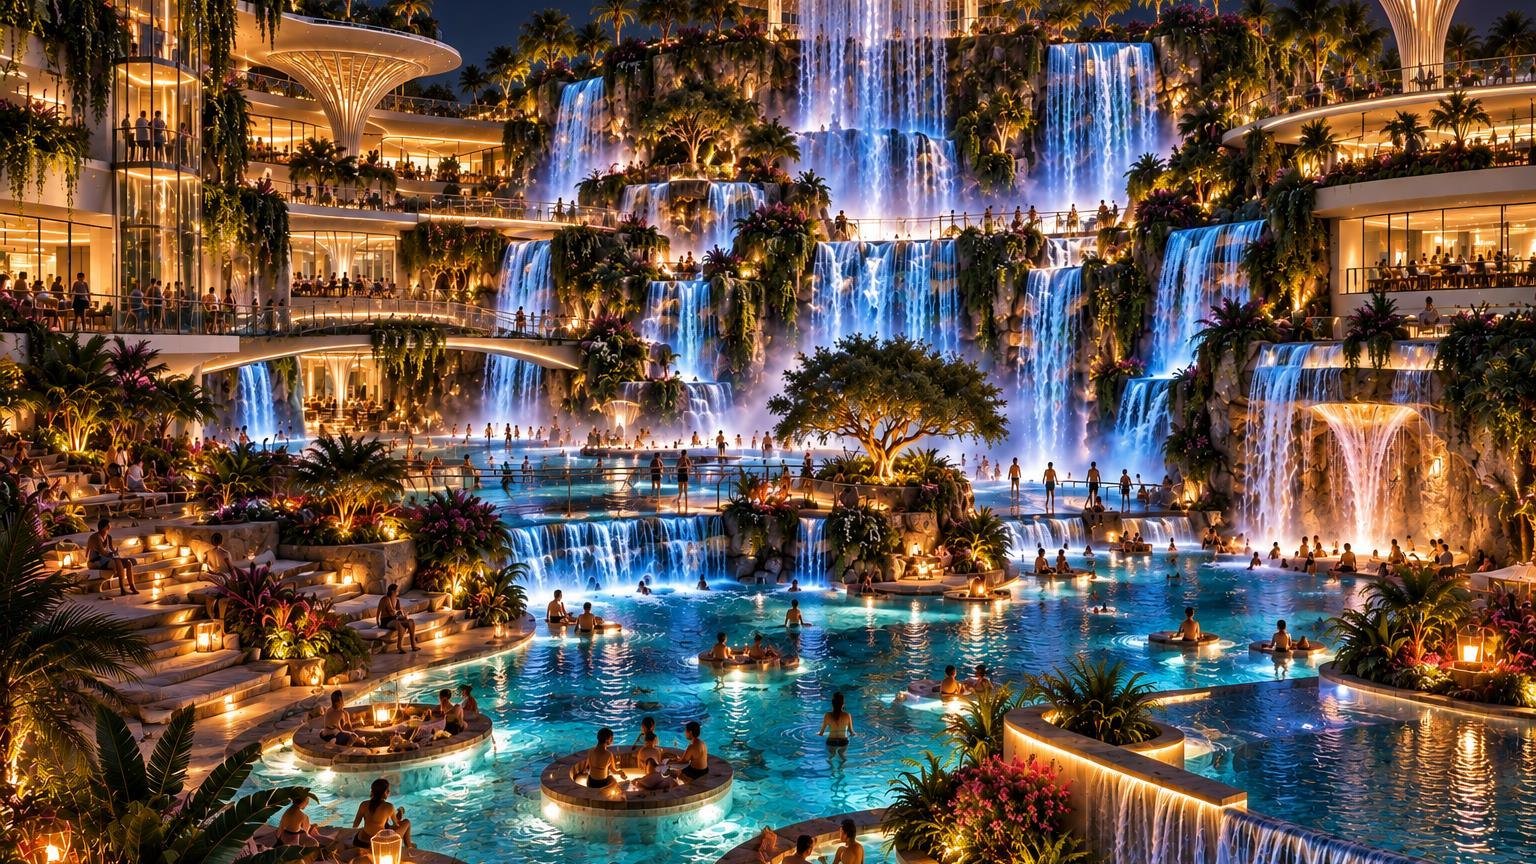
From sunrise rooftop runs to the nightly spectacle — an always-alive estate, not an always-open cost base.
The Wellness Resort and Longevity Institute are the heart of the plan — not an amenity bolted on.
Shade networks, water and high-pressure mist turn the Abu Dhabi climate into an experience.
Sensory gardens and the Differently Abled Center are social infrastructure across the estate.
Skating over light, courts, cricket, aquatics, a 45,000-seat stadium and a rooftop track — movement woven into every day.
Sculptural curved pavilions, layered balconies and waterfall-facing rooms — original Vitalis design DNA.
Hospitality
Tournament headquarters, VIP and athlete accommodation, protocol facility and luxury destination in one — with an international convention centre alongside.
140 deluxe · 50 executive · 24 junior suites · 18 executive suites · 8 presidential · 4 royal · 6 accessible — 250 total.
Arrival & lobby, twelve dining venues, sky lounge, infinity pool, retail arcade, wellness floor, private & VIP circulation.
Grand ballroom 3,000–5,000 guests · 1,500-seat theatre · exhibition hall · 20–30 executive meeting rooms.
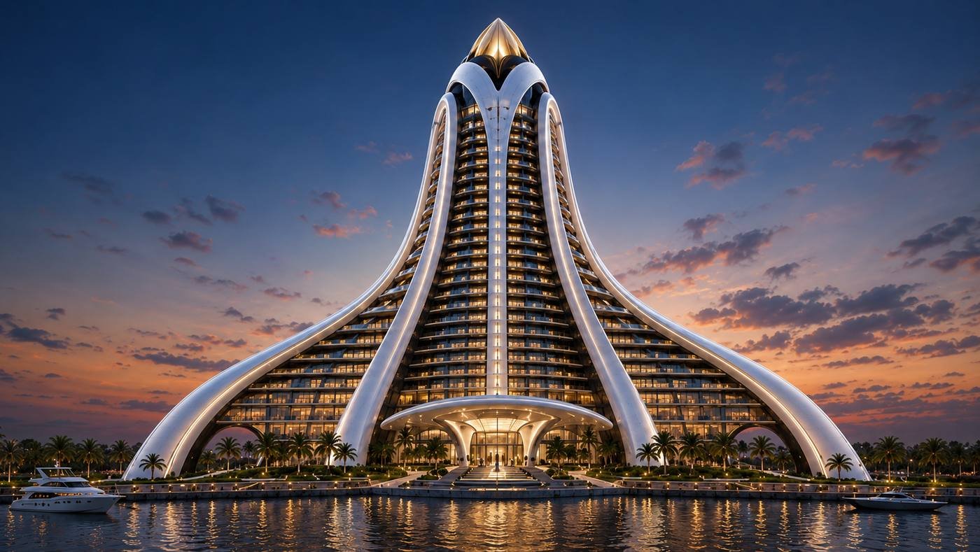
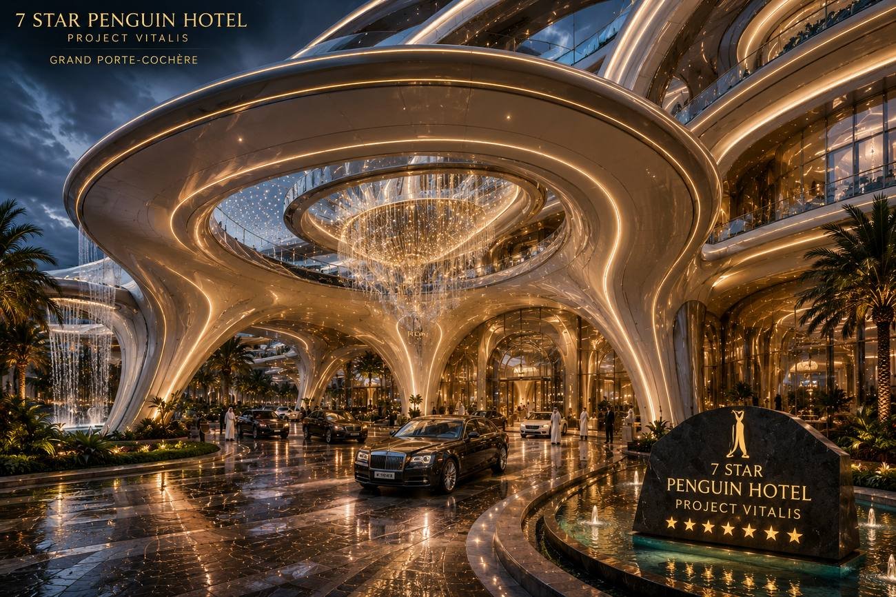
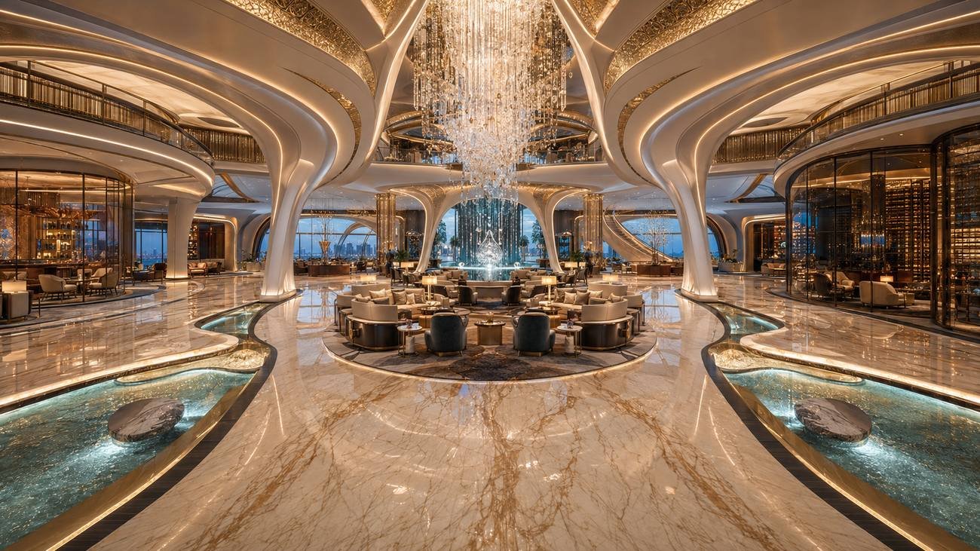
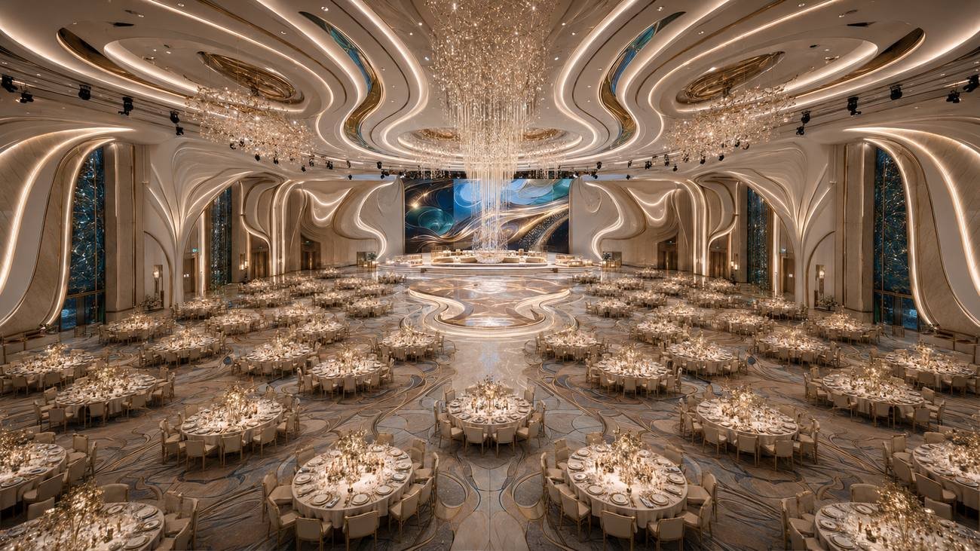
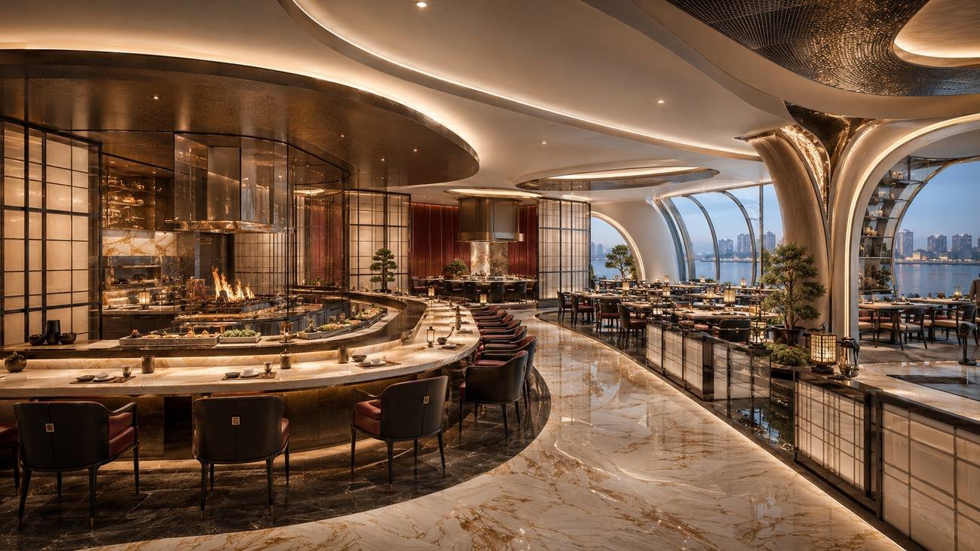
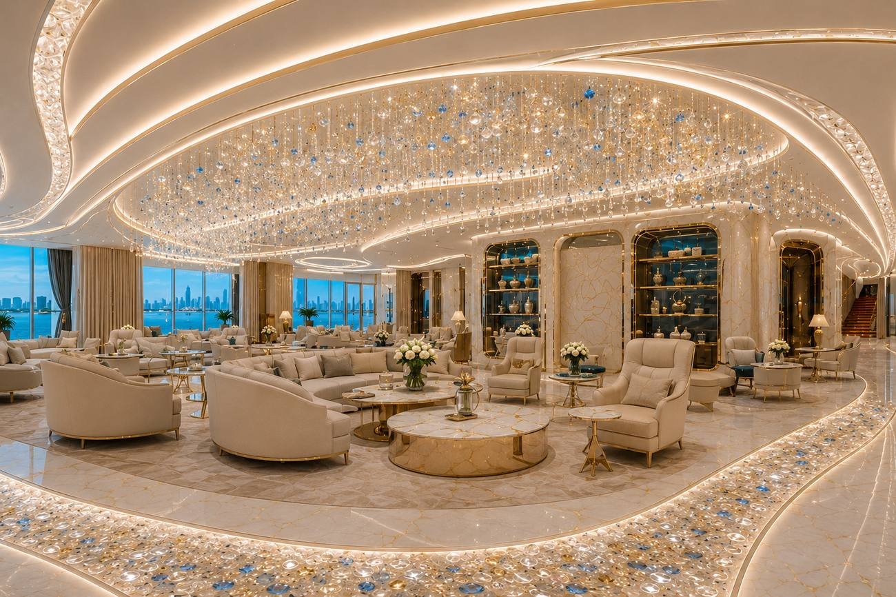
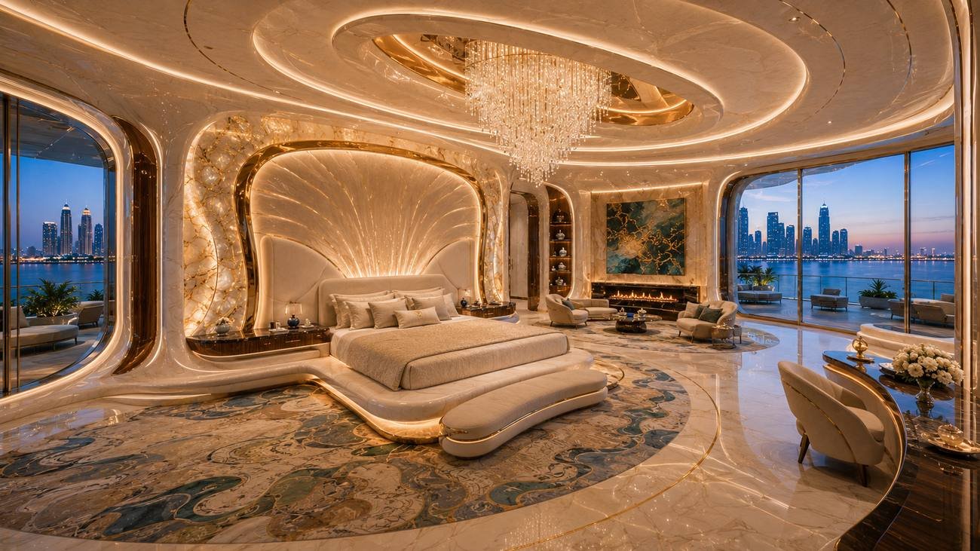
Hotel operator and brand: Under evaluation — no external brand is displayed as confirmed without documentary authority.
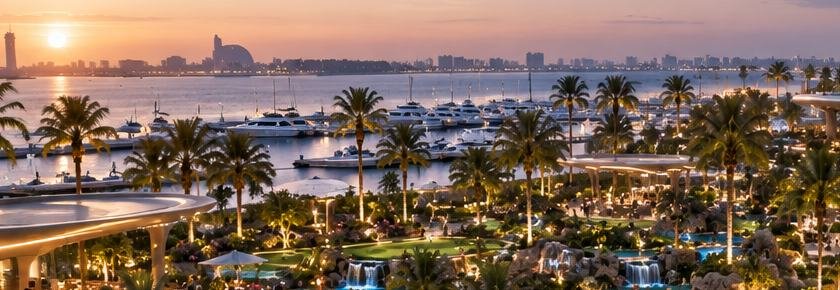
Vitalis Marina
Land on one side, open ocean around the peninsula, and under-bridge access connecting the docking basin to open water — geography most destinations can only draw.
Vitalis International Stadium
Designed to a FIFA/ICC-capable basis, subject to the applicable certifications and approvals — football, cricket, concerts, combat sports, esports and conferences on one calendar.
45,000 seats · 5,000+ premium · 80–100 suites · retractable hybrid pitch · broadcast-grade infrastructure · $250M EPC + $40M technology.
Tennis, pickleball, basketball, volleyball, cricket practice & batting cages, skating and community programming.
International sporting events · concerts · corporate hospitality · 80–100 VIP suites · naming rights · sponsorship · F&B · merchandise · year-round programming — $520M/yr stabilized platform target.
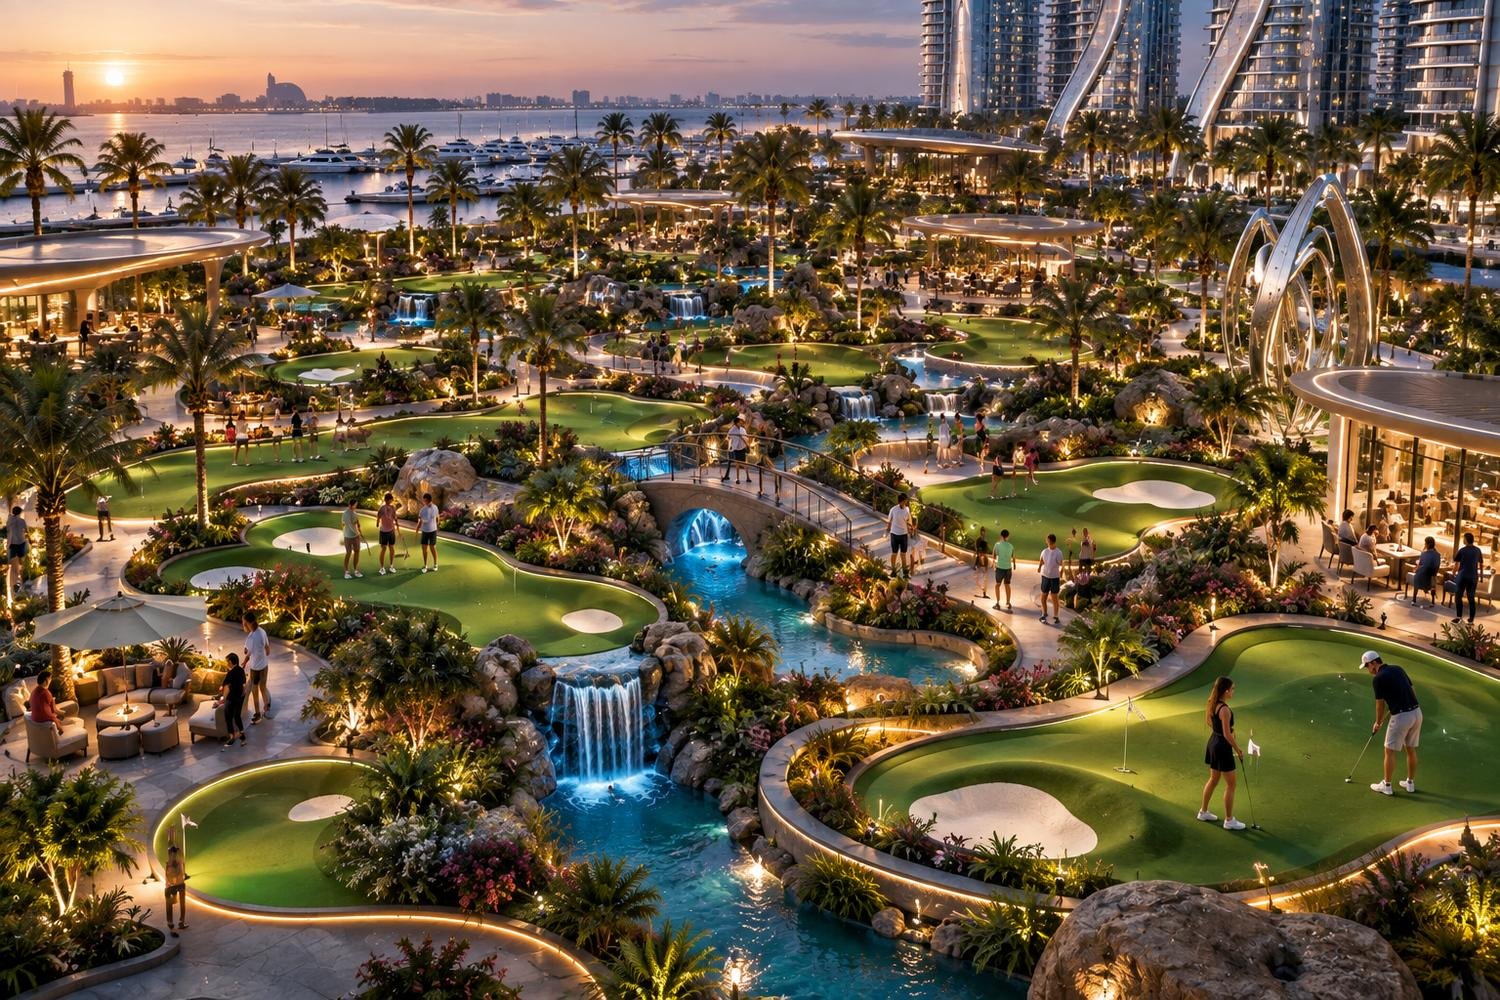
Recreation · Celebration Garden · Marina
An LED-lit skating floor beneath the sculpted canopy — skate school mornings, family afternoons, themed nights. Gear, rental and lockers at the edge; café terraces looking down on the glide.
Greens threaded through waterfall gardens and flowering rock work, with the marina and sunset behind every putt — a course designed to be played again after dinner, under lights.
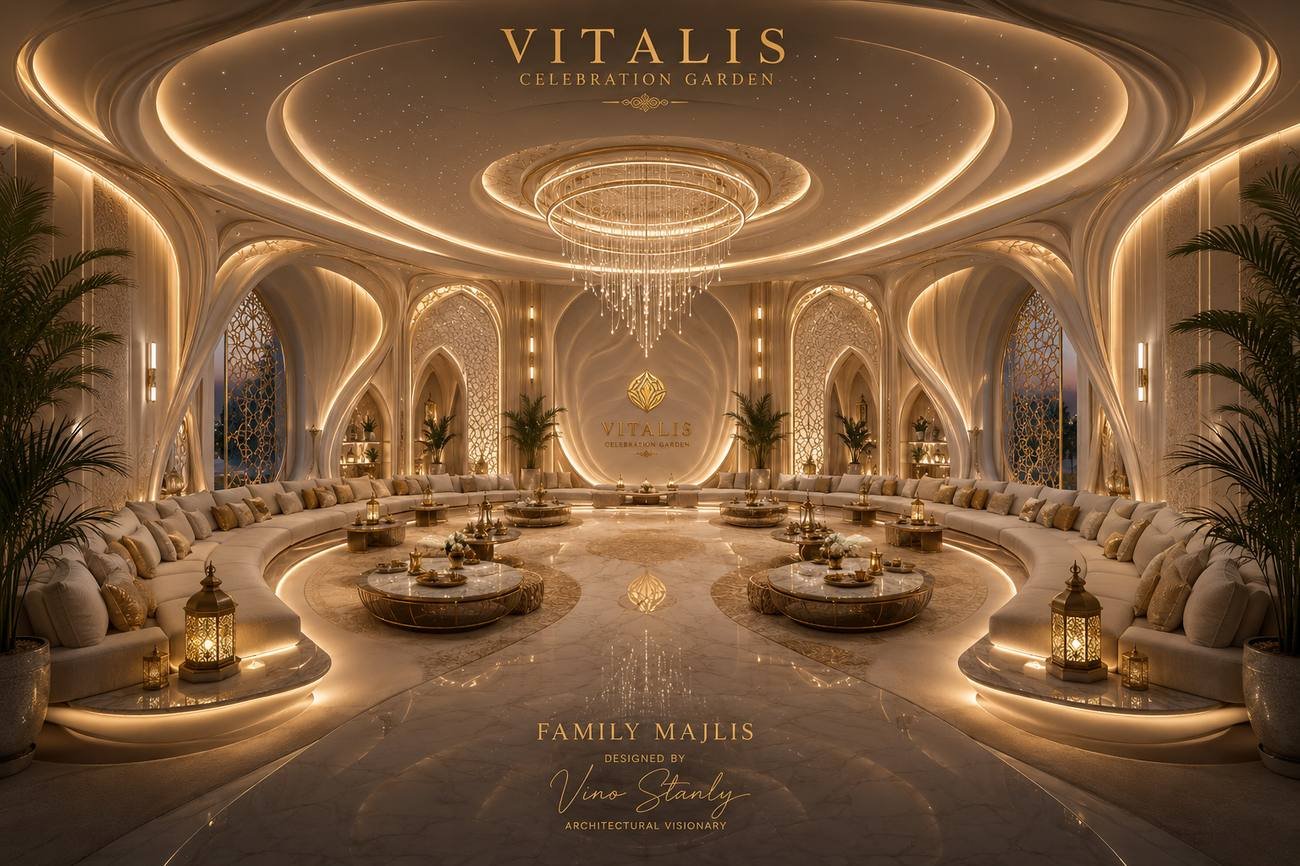
Eight acres of outdoor events — concerts, weddings, cultural programs, launches, festivals, night programming.
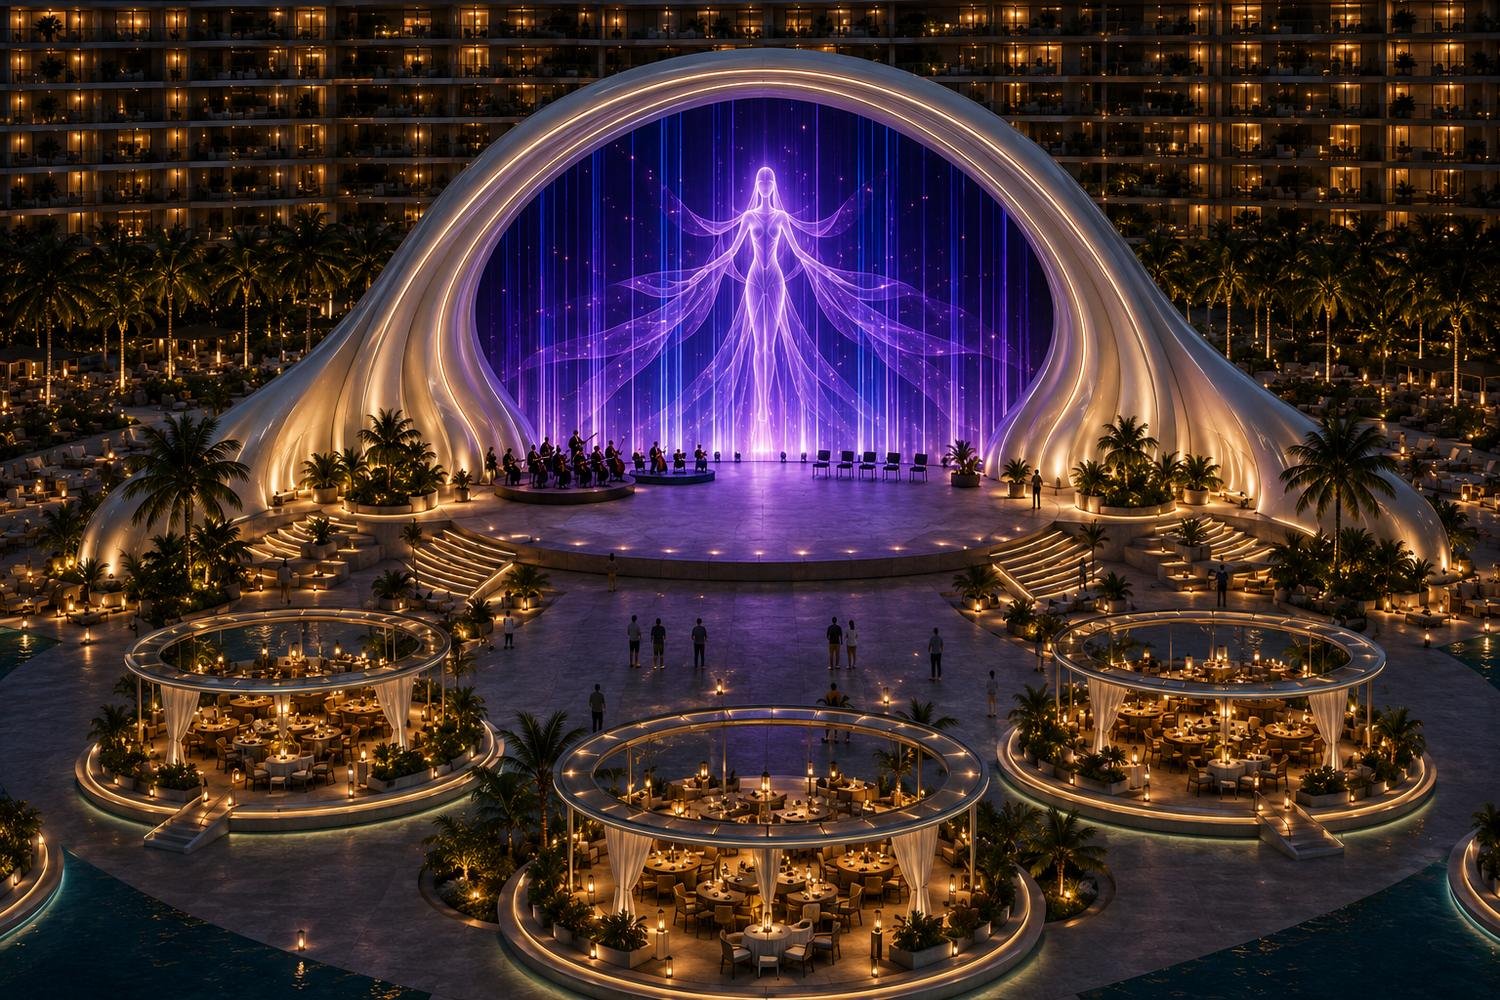
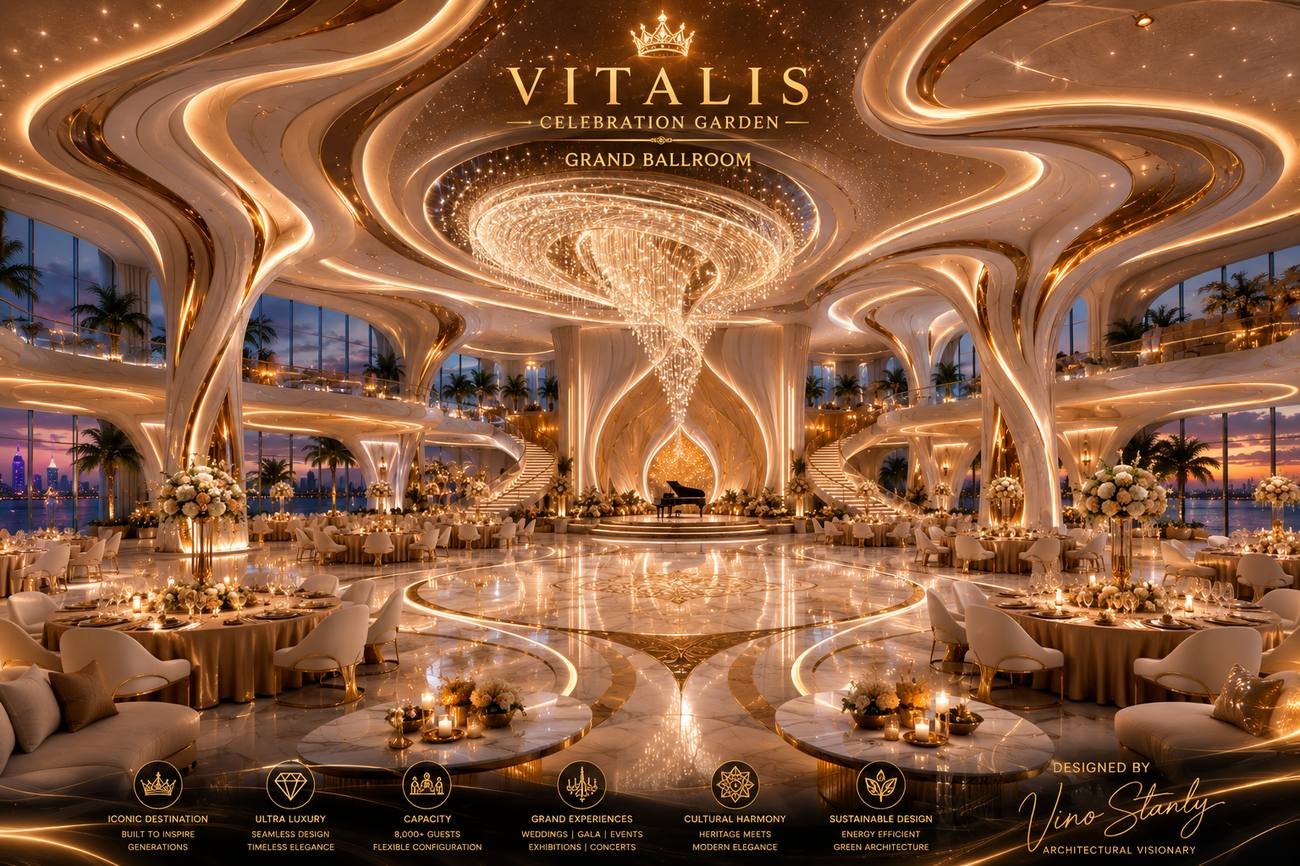
Why Abu Dhabi
The development case rests on the emirate’s fundamentals — presented qualitatively here, with sourced and dated statistics from government, statistical and tourism authorities compiled in the investor data room.
Sustained economic growth, rising population, and deepening luxury residential demand at the waterfront premium end.
An expanding visitor economy anchored by the Yas-area destination ecosystem, events calendar and national tourism strategy.
International air connectivity, investment-friendly regulation, and genuine scarcity of large waterfront development parcels.
Project status
Nothing is shown further advanced than its documentation. Completed means completed and evidenced in the data room.
Masterplan, component briefs, design DNA, concept visualizations across every district
Aldar master-developer framework at LOI / MOU
Submissions in preparation; approvals matrix maintained in the data room
Stage progression underway — engineering drawings emerging (Wellness Resort sheet WR-01 in the investor portal)
Underwriting pack issued; consultant LOI suite issued; financial-close model suite in preparation
Front-loaded marine and enabling packages defined within the frozen programme
M0–M30 programme and 941-location commissioning plan frozen (Rev B); EPC baseline $2,597.0M frozen
Sequenced by tranche gates and component readiness
Development partners
No party is displayed beyond its paperwork. Letters of intent are stated as letters of intent; parties move to “Appointed Project Partners” only upon executed contracts.
Vitalis · Abu Dhabi
The confidential materials — memorandum, model, budget, schedule, approvals matrix and studies — sit behind the investor gate.
▶︎ Play the cinematic experience Investor & lender access 🔒